

Greater Kailash · Balcony & Staircase Railings
Balcony, Stair and Terrace Railings in Greater Kailash
In Greater Kailash, railings go in three places: the front balcony, the internal stair of a top-floor duplex and the open terrace. Glass suits the street-facing balcony, SS or MS the common stairwell and terrace parapet. Railings are priced by the running foot and quoted after a site visit.
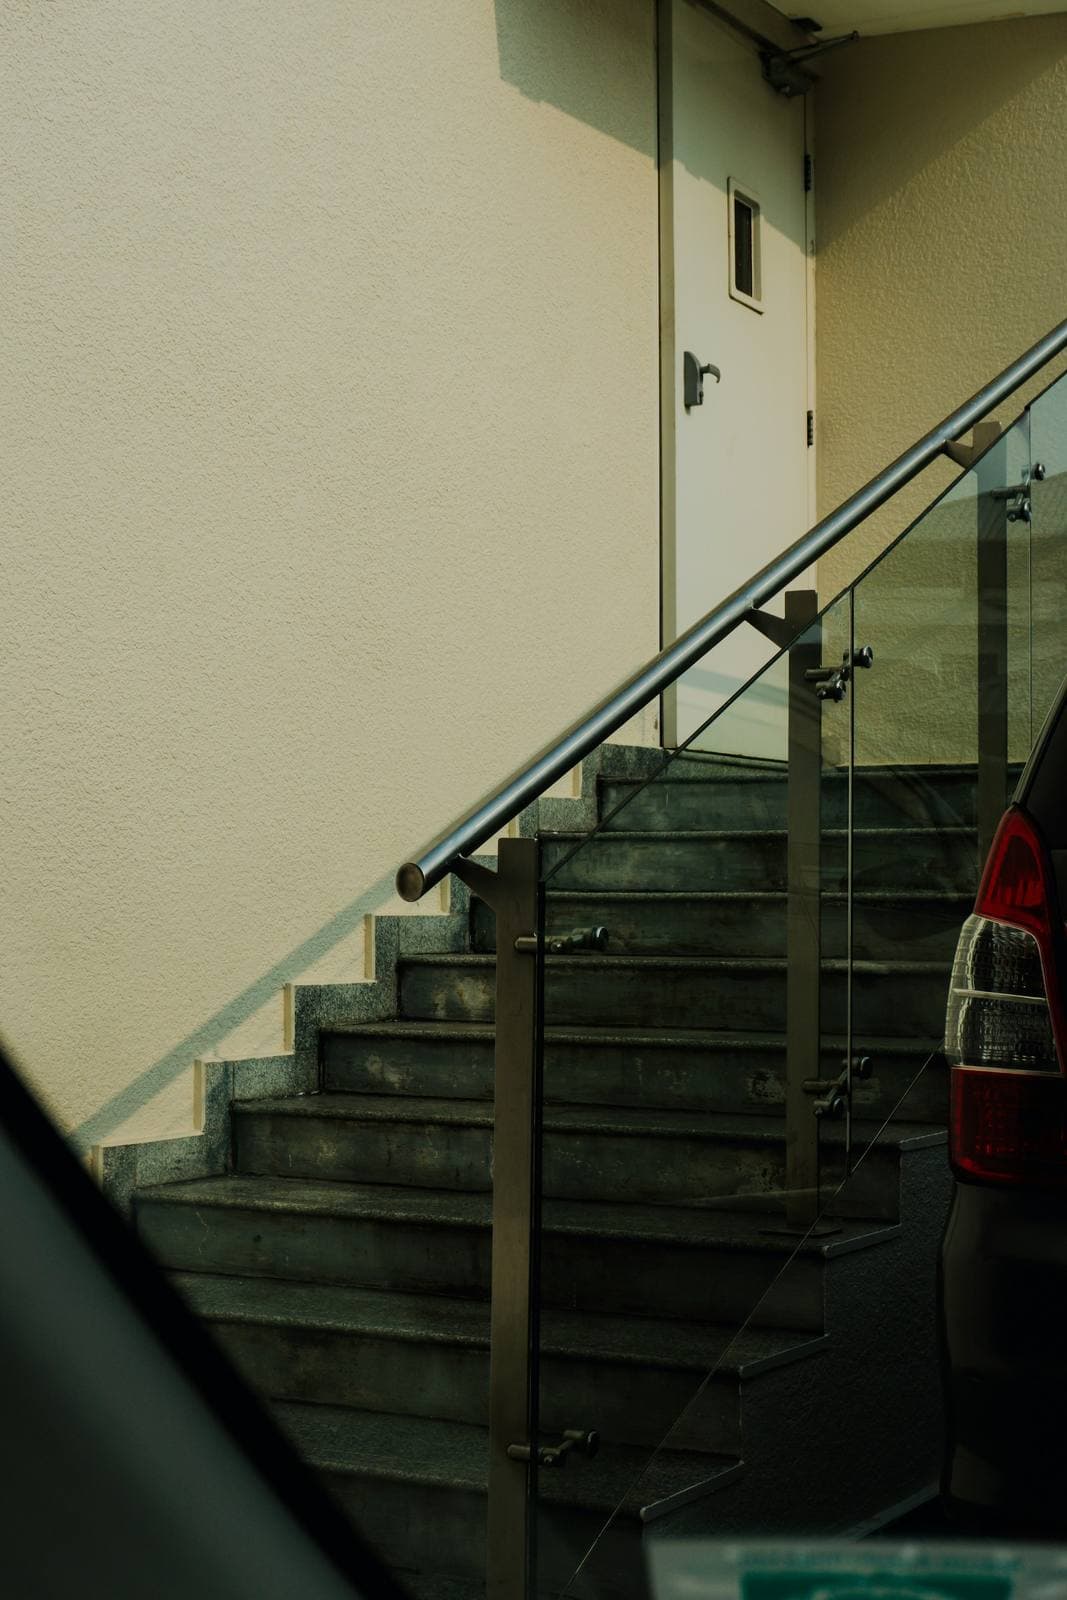
Railings in Greater Kailash follow the layout of the stilt-plus-four builder floor. The front balcony faces the lane and sets the look of the building; the common staircase is shared by every owner; and the top-floor buyer usually gets a terrace, often joined to the fourth floor by an internal stair to make a duplex. Each of those needs a different railing, and the front balcony is only one of them.
The duplex stair nobody plans for
Top floors in GK-1 and GK-2 are frequently sold with terrace rights, and owners add an internal stair to reach a lounge or a bar room on the roof. The builder often leaves only a basic MS balustrade, or none. A staircase railing here is seen from the living room every day, so it is chosen like furniture: SS posts with a glass infill to keep light falling down the stairwell, or a slim SS handrail on flat bars for a lighter look. It is fixed to the side of the stair stringer or the tread, and the stair must be finished in stone before measuring.
Front, stair and terrace: which material where
| Style | Why it suits Greater Kailash | Price |
|---|---|---|
| Glass balcony railing | Street-facing balconies where the facade is the selling point | Quoted after visit |
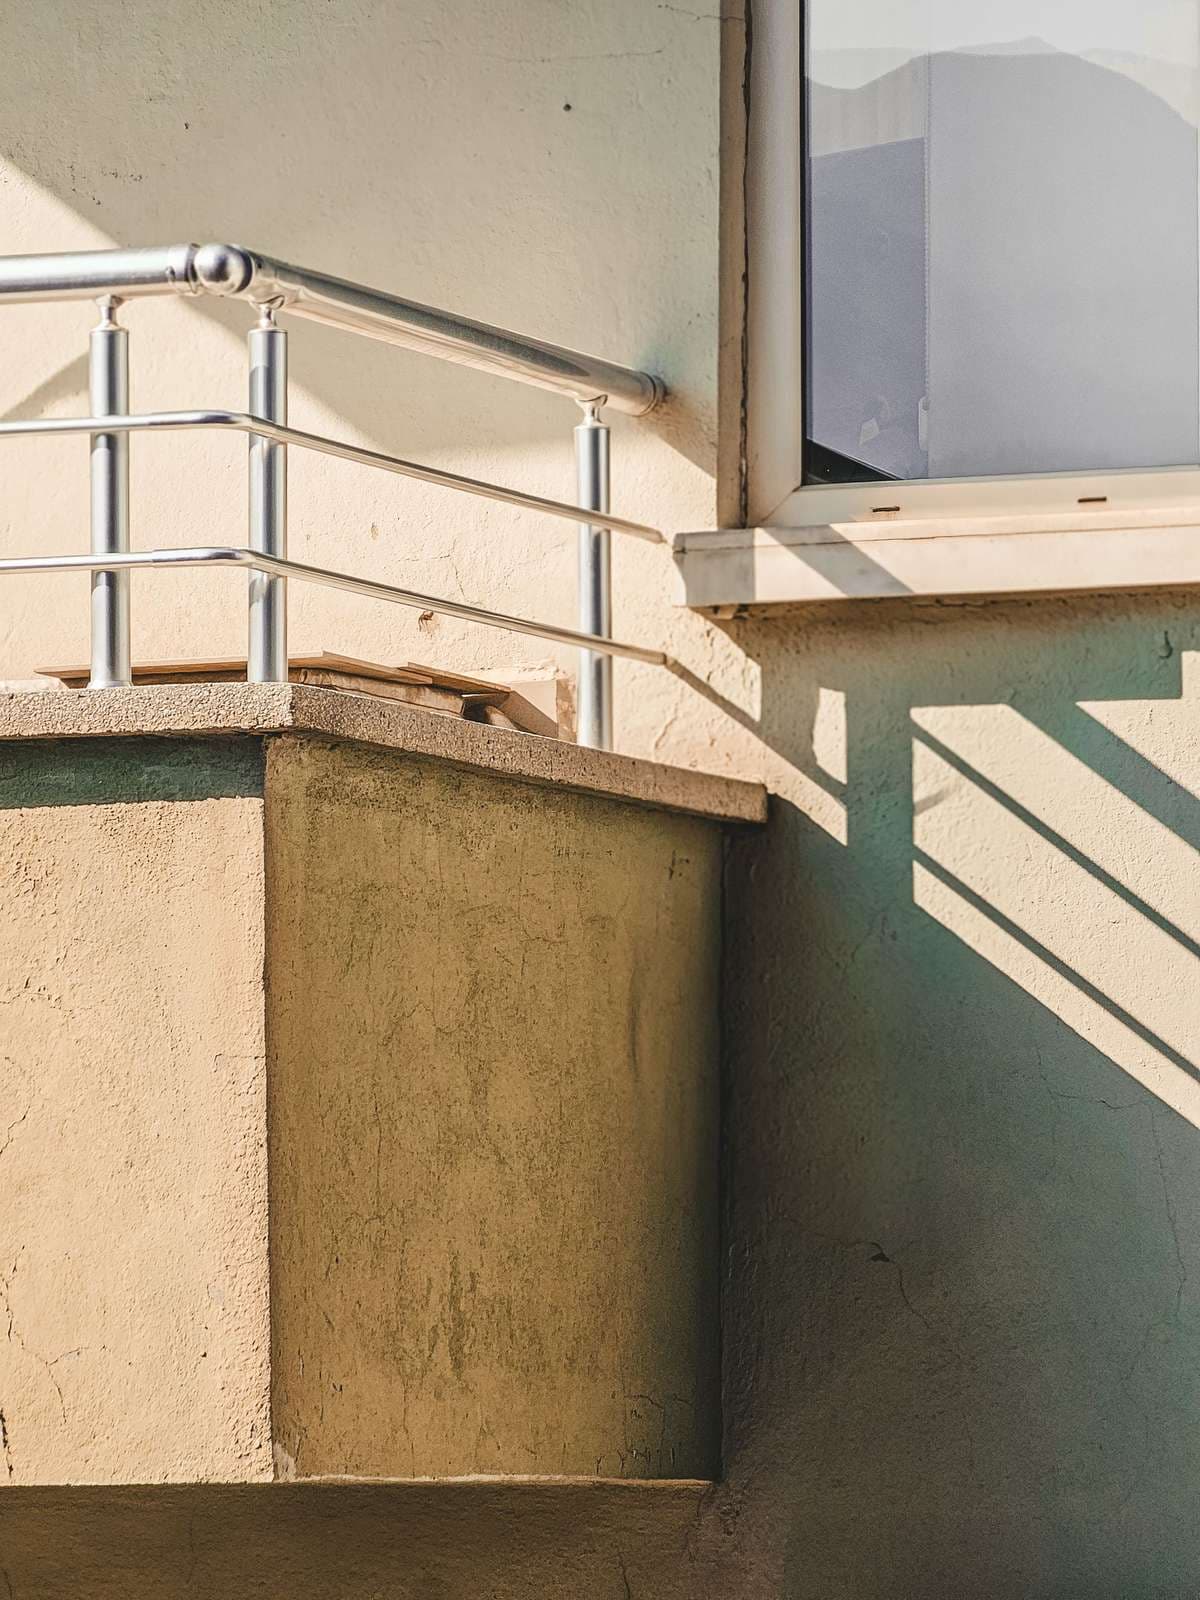
| SS balcony railing | Rear balconies and shared stairwells that take daily knocks | Quoted after visit |
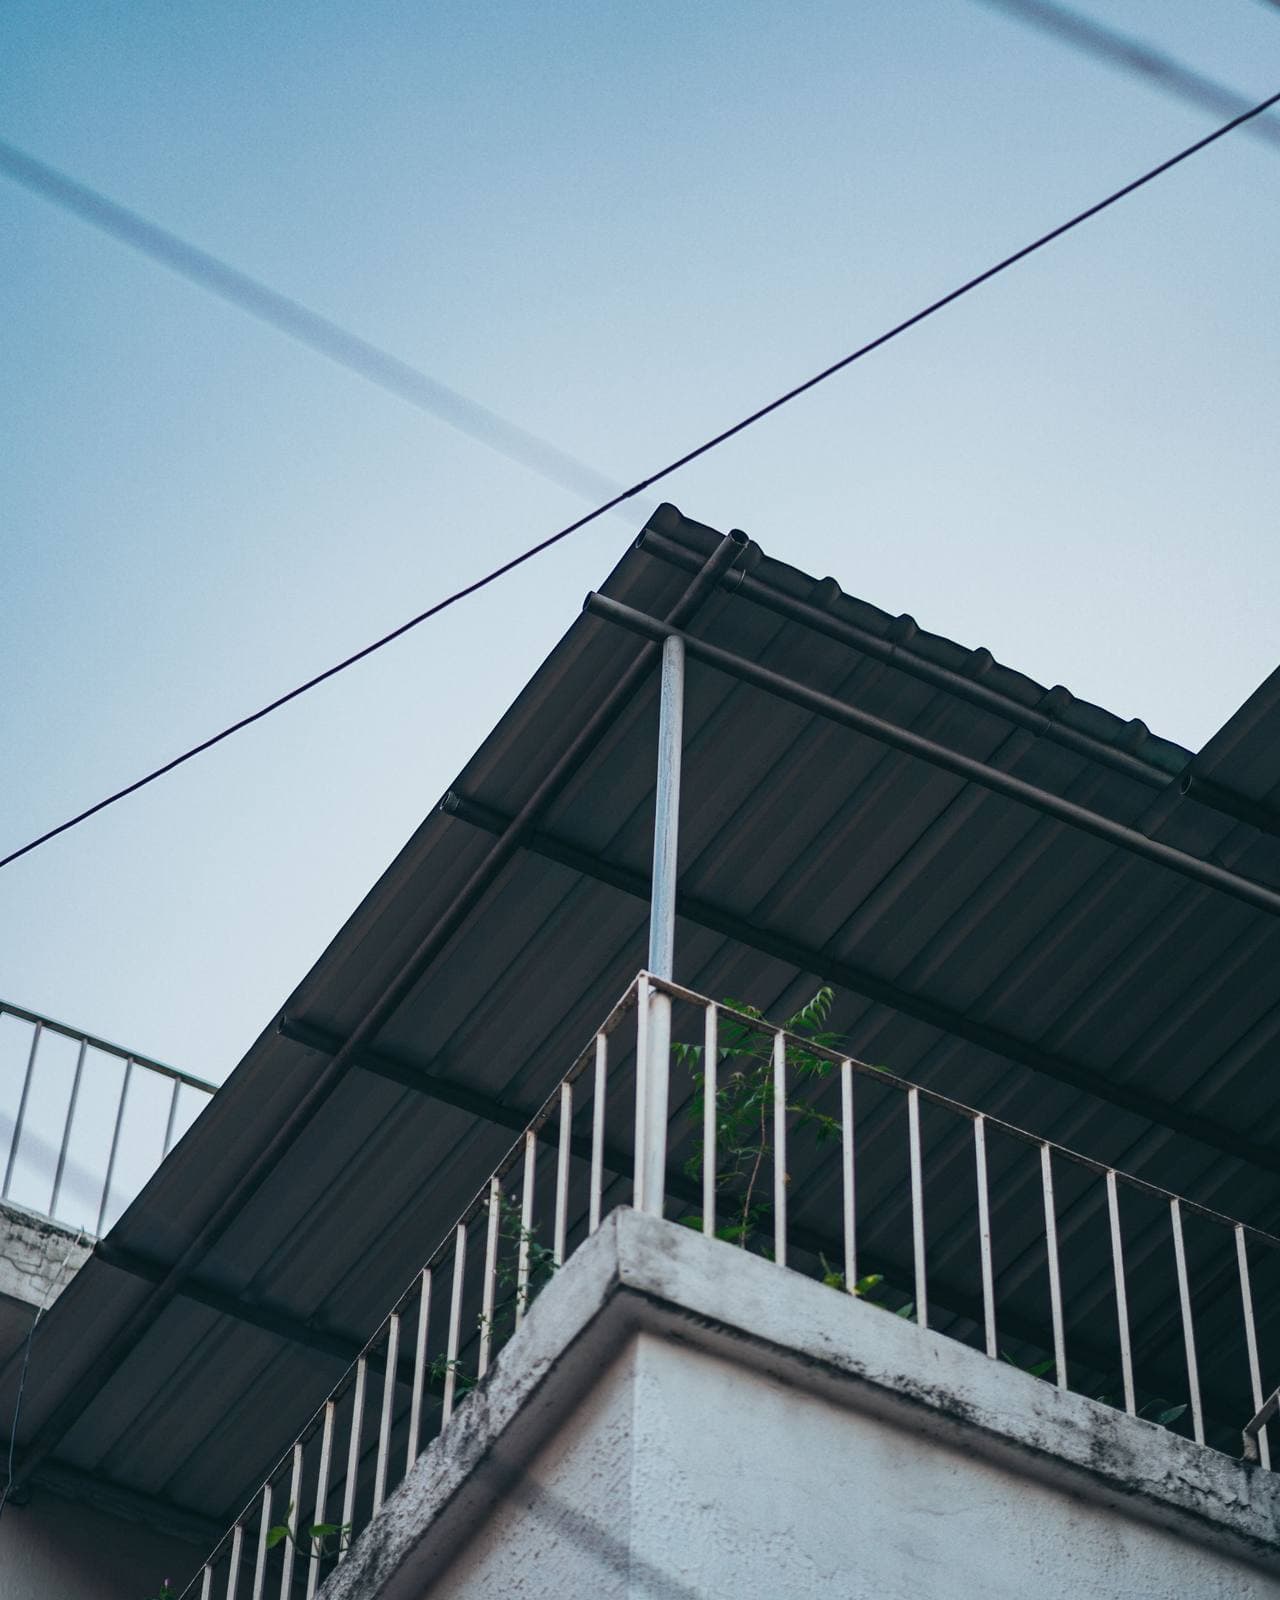
| MS balcony railing | Terrace parapets where a painted, heavier rail suits plants and planters | Quoted after visit |
| Staircase railing | Internal duplex stairs up to the terrace | Quoted after visit |
Height and gaps for children
Many GK floors are bought by families, and the questions we hear are about climbing and gaps. A railing should be high enough above the finished floor, including any raised deck or planter, and its gaps narrow enough that a small child cannot slip through; horizontal bars that work as a ladder are best avoided. The balcony railing height and safety guide explains the usual numbers.
Fixing to a GK slab edge
Glass railings are only as good as the slab they are anchored to. On new floors the balcony edge is usually a concrete projection with a thin stone cladding, and spigots or a channel must reach the concrete, not just the stone. Where the edge is too thin, a face-fixed or side-mounted system is used instead. See glass railing spigots for how the fixing works, and railing wobbling for what happens when it is anchored into cladding alone.
For SS work, ask which grade is being quoted. SS304 resists rust far better than SS202 on an open terrace; the SS304 vs SS202 explainer sets out the difference, and the SS railing price guide shows how grade and section move the running-foot cost.
Checks before booking in GK
- The common stair belongs to all owners, so agree its railing design with them before anyone orders.
- Front balcony railings change the facade; if the builder is still on site, coordinate so the stone cladding and railing fixing are not done twice.
- Terrace railings on a shared roof may need the RWA's view if they come with a shed or pergola.
- Note where cars park in the lane; railing panels are carried up the stair by hand, usually in the morning.
The ₹99 visit, usually within 24 to 48 hours of booking, covers measuring every run of railing. A written quote follows within about 2 hours, valid for 3 days; fabrication starts on a 50% advance and the rest is paid on completion. Glass panels for a glass railing take 7 to 10 days to toughen.
More on the colony is on the Greater Kailash page; Defence Colony has many of the same rebuilt floors. See railings across Delhi and the full railings catalogue, then book a visit to have every run measured.
Common questions
Glass or SS railing for a GK front balcony?
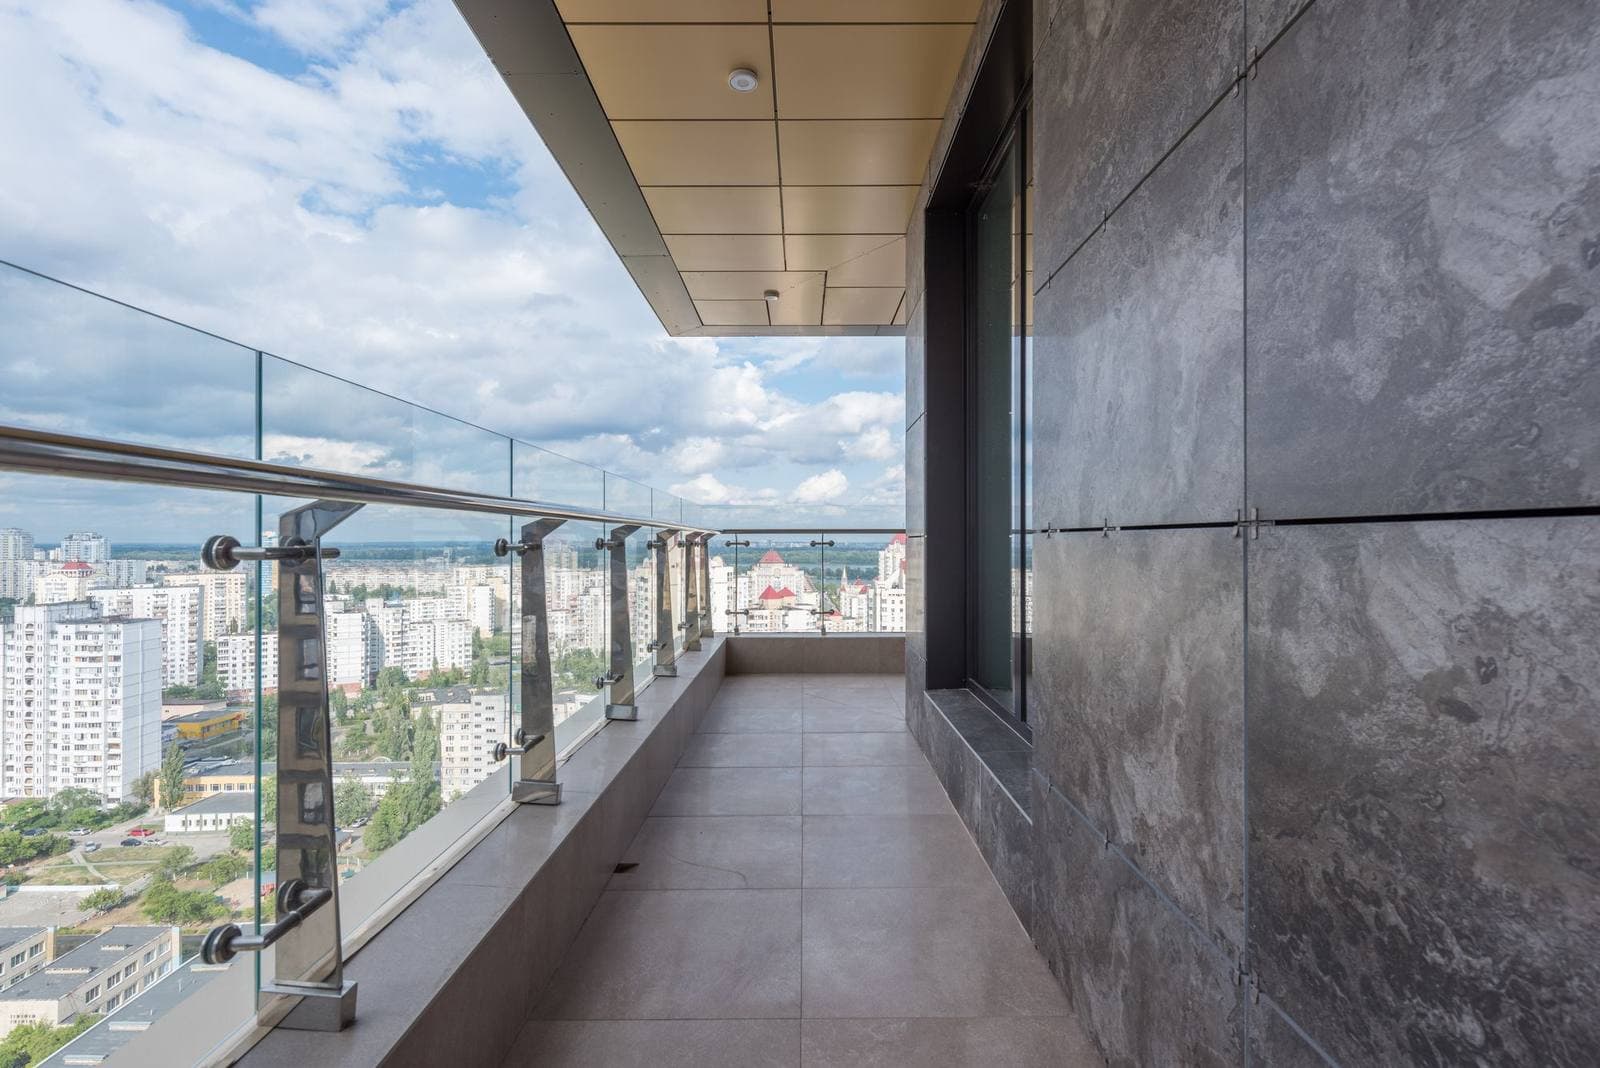
Glass gives the open, modern facade most GK developers aim for and keeps the view clear, but it needs a solid slab edge and regular cleaning. SS is tougher, easier to fit to an uneven parapet and hides dust better. Many owners use glass on the front and SS at the back.
Can you fit a railing to the internal stair of a top-floor duplex?
Yes. The stair should be finished in stone or tile first, because the railing is measured and fixed to the final surface. Side-fixed posts keep the tread clear; a glass infill keeps light coming down the stairwell. It is quoted after the site visit.
Railing ka rate running foot mein hota hai kya?
Yes, railings are generally priced by the running foot, and the rate depends on the material, the grade of steel, the glass thickness and the fixing. FabWise does not publish a fixed rate for railings; you get a written, all-inclusive quote after the ₹99 visit.
Who decides the railing on the common staircase of a GK building?
The owners together, since the stair is shared. If the builder is still finishing, they may have a design in mind. Agree the material and finish with the other floors before ordering, so the stair looks consistent from ground to roof.
Services on this page
Every railings style
- Stainless steel balcony railingStainless steel posts and rails for balconies and terraces. Will not rust and needs no painting.
- Glass balcony railingToughened glass panels in steel posts or a floor channel, for a balcony with nothing between you and the view.
- MS railingMild steel railings for balconies, terraces and boundary walls, painted or powder coated to colour.
- Staircase railingHandrails and balustrades for internal stairs, in stainless steel, glass, or both.
- All railings