

Sectors 31 & 32 · Bathroom Glass Partitions
Deciding Where the Shower Glass Goes in an Older Sector 31–32 Bathroom
In an older Sector 31 or 32 bathroom, the shower glass line is set by the drain, the WC and the window, not by the tiles. Put the glass just beyond the drain, swing the door away from the WC, and leave a gap above if there is no exhaust fan. Fixed panels start at ₹370 per sq ft.
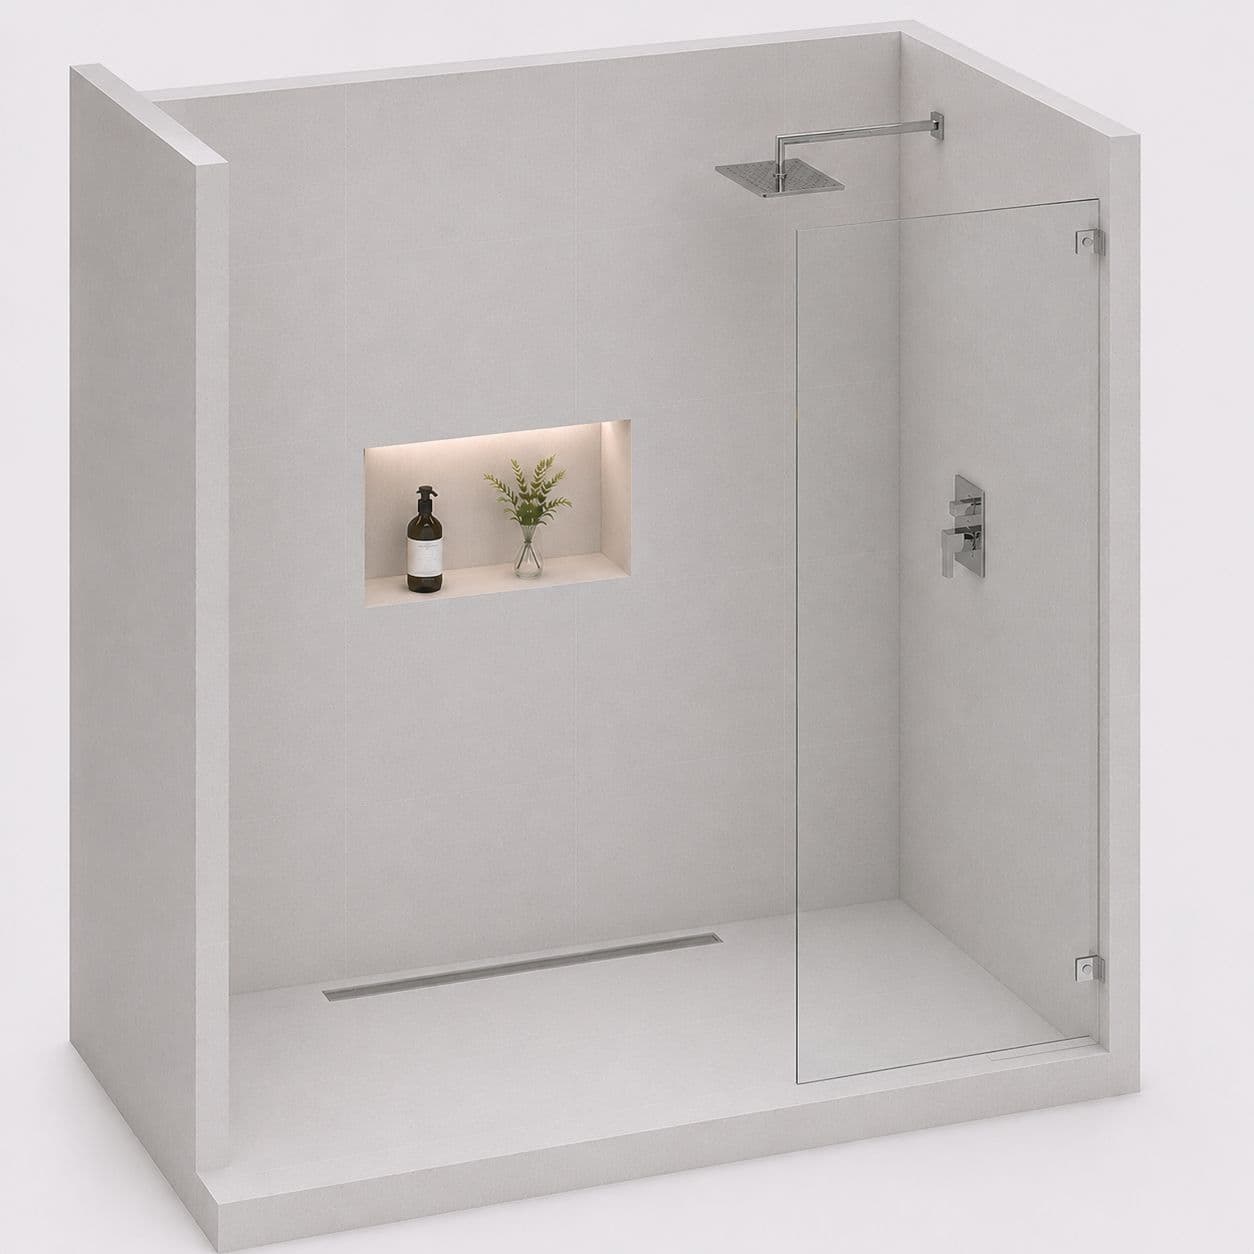
Bathrooms in the HUDA houses of Sector 31 and the mixed housing of Sector 32 were usually laid out with a shower rose on one wall, a floor trap somewhere in the middle and an Indian or European WC wherever the soil pipe ran. Nobody planned for glass. So when an owner in this part of Gurugram decides to split the room into a wet zone and a dry zone, the first question is not which style to buy but where the glass should actually stand. Get that line right and almost any style works.
Start from the drain, not the wall
Water has to fall on the shower side of the glass and run to a drain on the same side. In many older bathrooms the floor trap sits roughly in the centre, which means the glass line either goes beyond the trap, making a generous shower and a small dry area, or the trap is moved, which is a plumbing job to finish before any glass is measured. A panel that stands between the shower and its own drain is the commonest cause of a shower door that leaks in a renovated bathroom.
Door, slider or no door at all
| Layout in the bathroom | Style that suits it | From |
|---|---|---|
| Shower in a 3 ft recess at the far end | Fixed frameless shower partition, one panel, no door | ₹370 per sq ft |
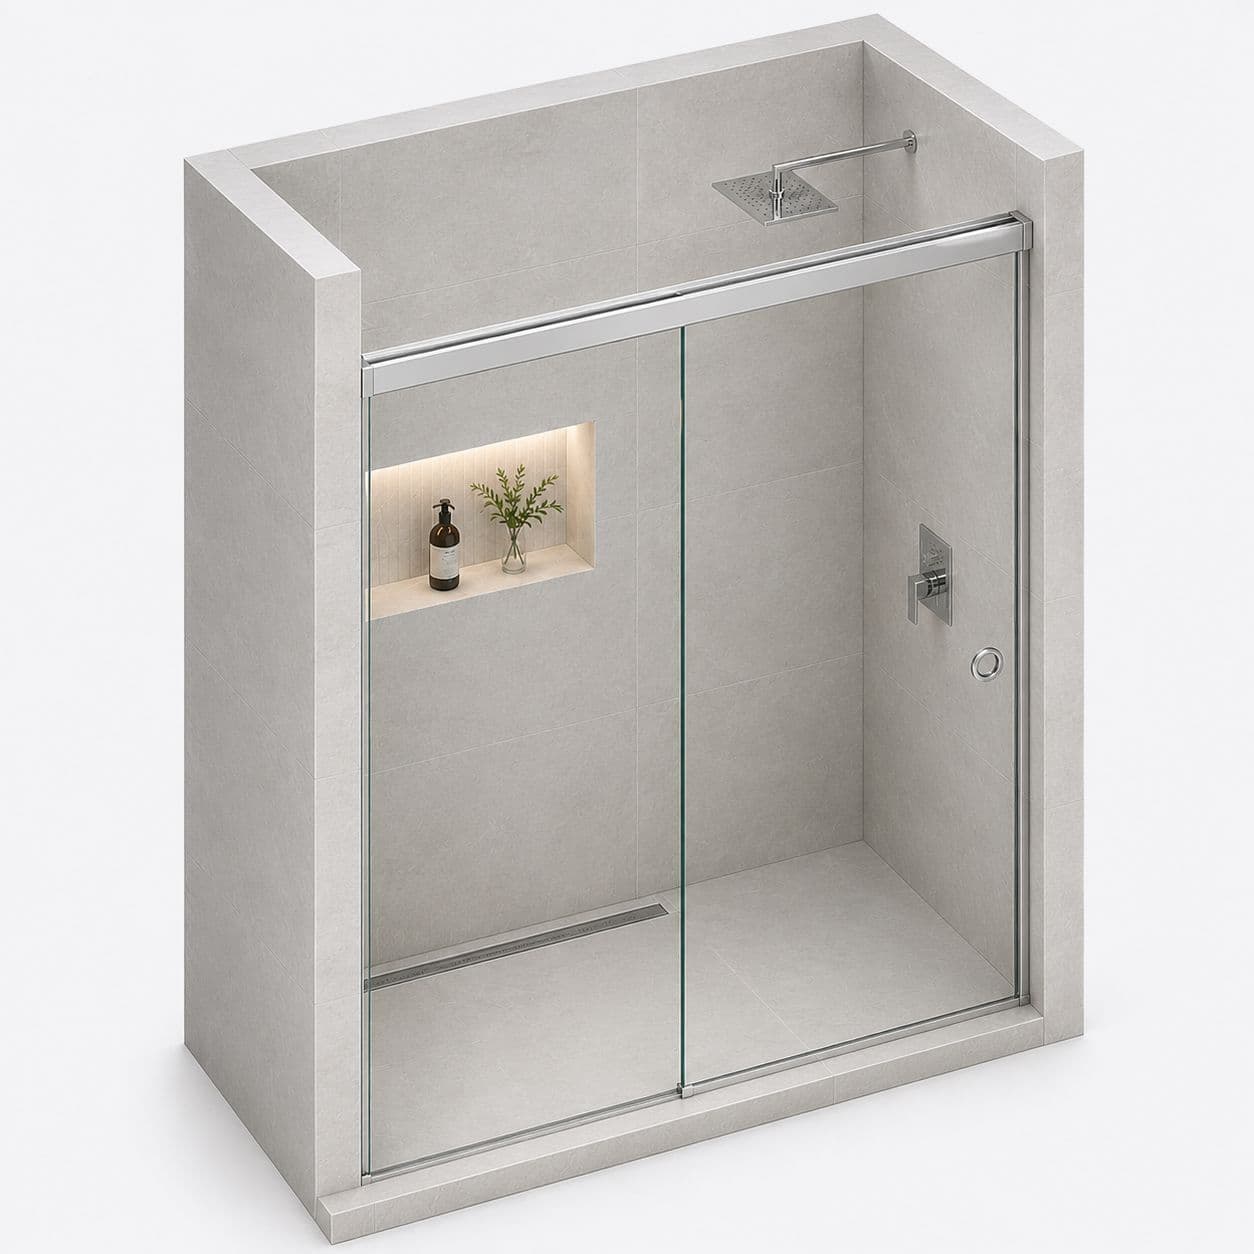
| Shower across the full width, WC near the line | Frameless sliding shower partition | ₹550 per sq ft |
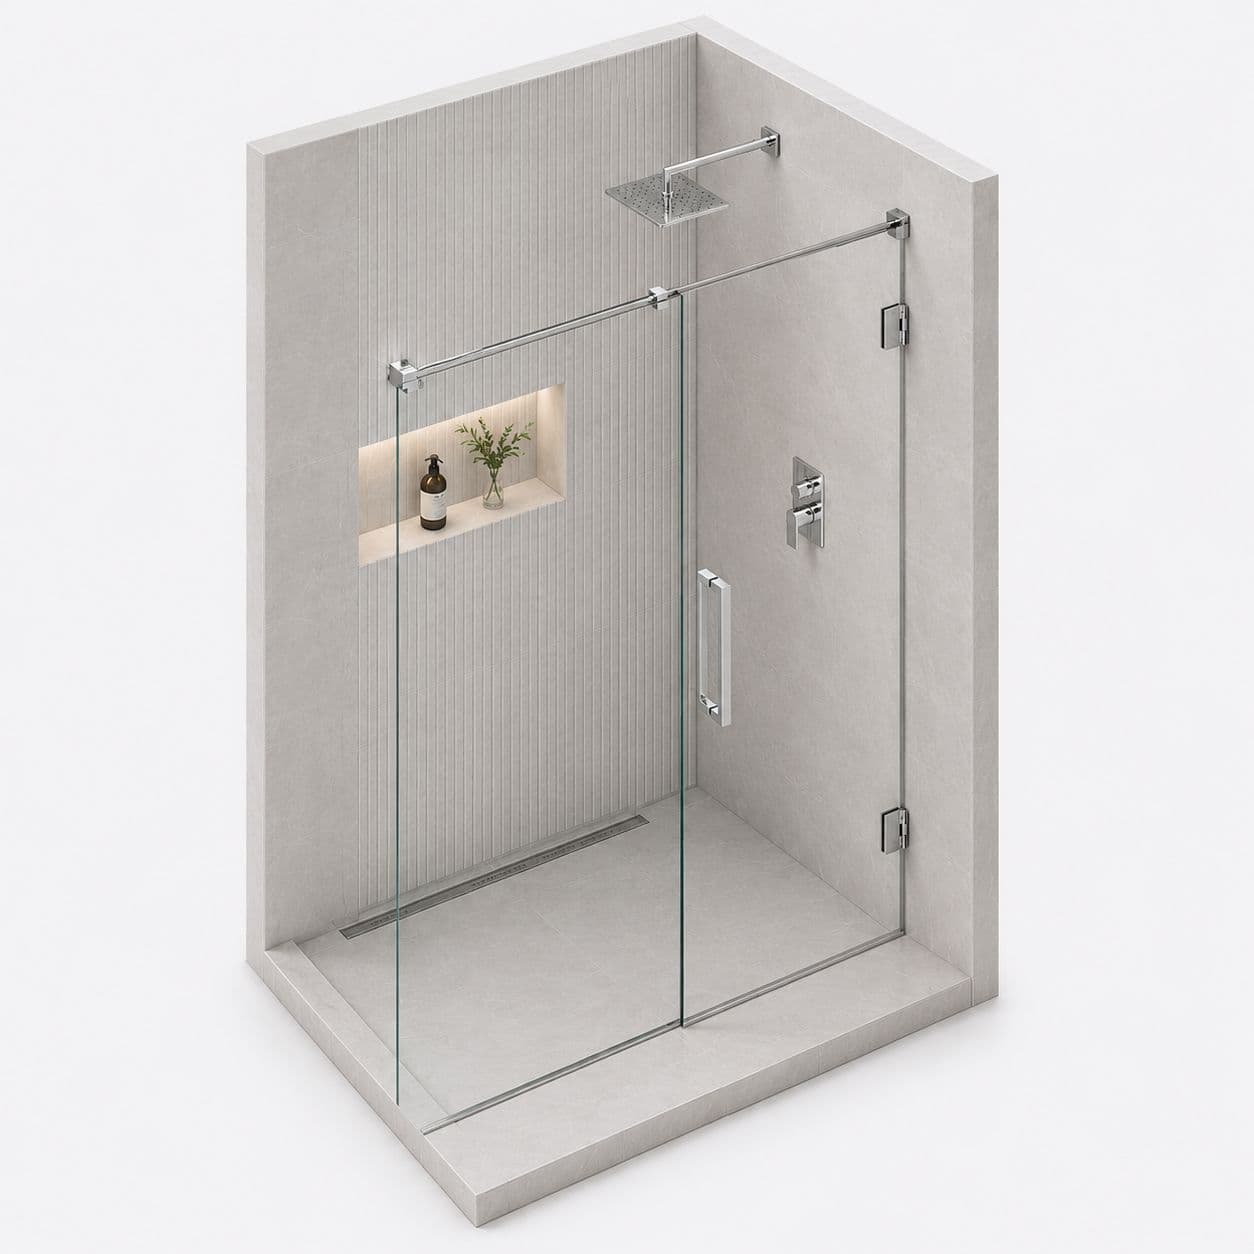
| Shower across the width, clear floor in front | Frameless shower partition with door | ₹500 per sq ft |
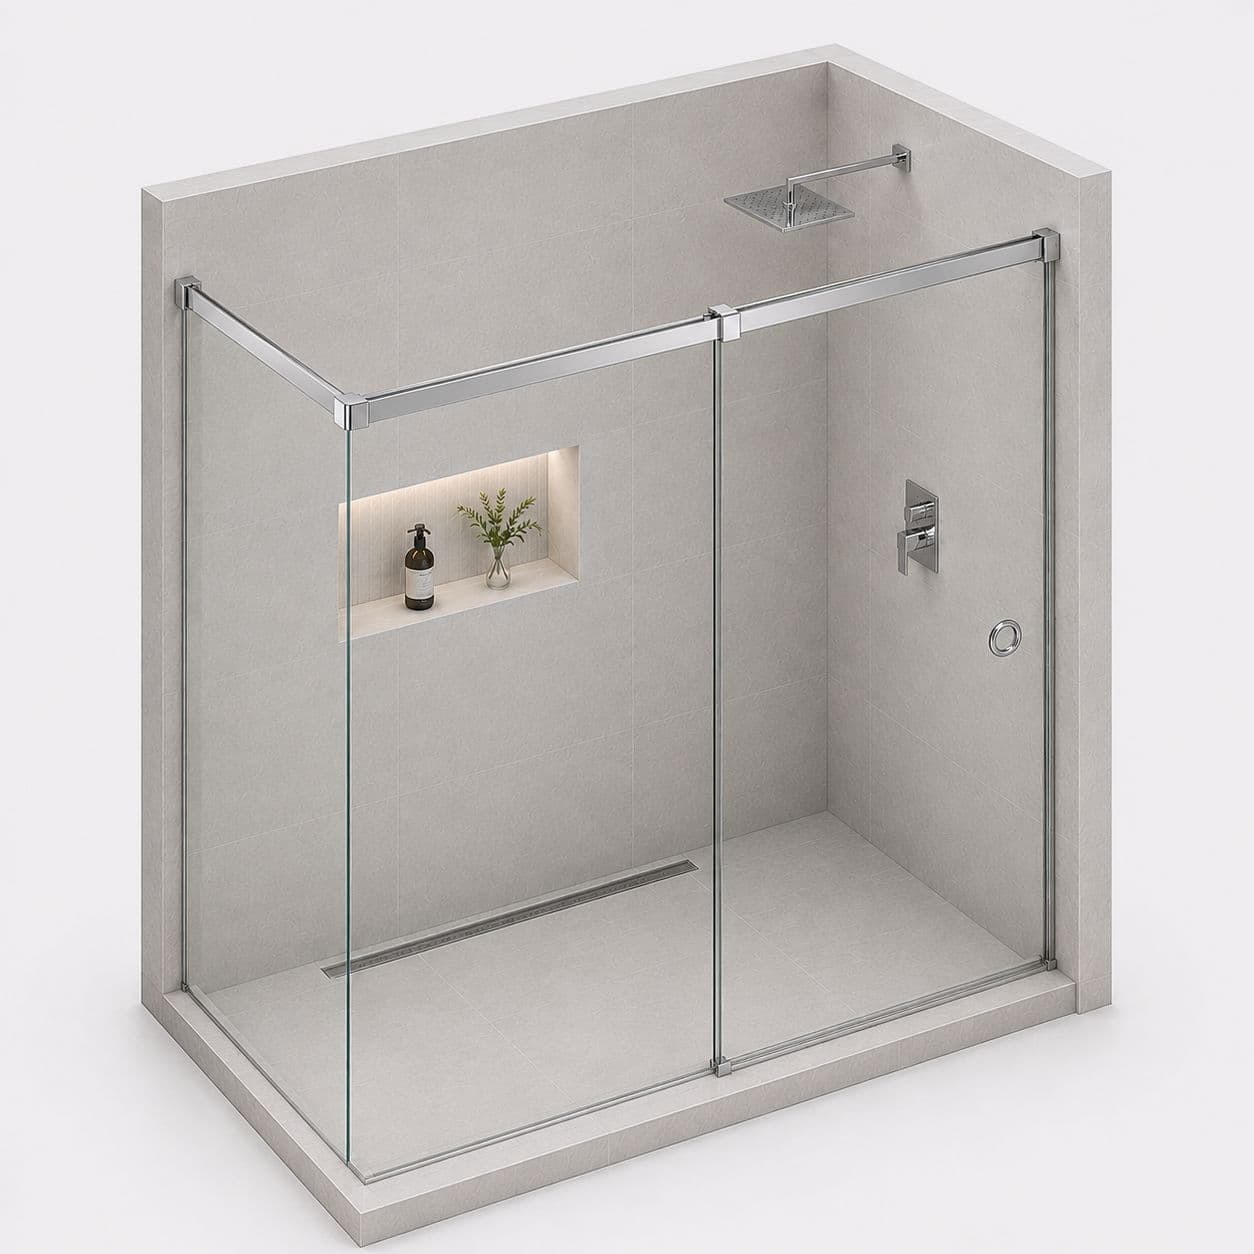
| Shower in a corner beside the window | L-shape frameless shower enclosure with slider | ₹570 per sq ft |
A hinged door must open outward, into the dry side, and clear the WC, the basin and the bathroom door itself. When it cannot, a slider is the answer, because it travels along its own line. Our sliding vs hinged shower door guide sets the two side by side.
How tall, and what about the window?
Glass normally runs to about 6.5 or 7 ft. In older bathrooms that have only a small window high on the outside wall and no exhaust fan, keeping the glass below the ceiling leaves room for steam to escape; glass to the ceiling turns the shower into a sauna and breeds mould in the silicone, the problem described under black mould in partition silicone. If the window falls inside the shower zone, the glass is planned to stop short of it, or the window frame is changed to one that tolerates water.
Thickness and support
Frameless panels here are 10mm Saint-Gobain toughened glass with SS304 fittings and a 1 year functional warranty on hardware. A long fixed panel standing on its own may need a support bar to the wall; without one it can flex, see shower partition wobbling. The glass thickness guide explains why 10mm is standard for showers.
From sketch to fitted glass
The site visit costs ₹99 and is adjusted against the final bill. We check the floor slope toward the trap, the wall plumb and any concealed pipes where clamps will be drilled, then send a written quotation within about two hours, valid for 3 days. Toughened glass is made in roughly 7 to 10 days after the 50% advance, and fitting is usually done in a single visit.
The Sectors 31 and 32 page covers the wider renovation picture, and bathroom glass partitions in Gurgaon the city view. All styles are in the bathroom glass catalogue. Hinges and seals on existing glass are covered on glass repairs in Sectors 31 and 32, and neighbouring South City has many bathrooms of the same age.
Common questions
Where should the shower glass go if the drain is in the middle of the bathroom?
Either just past the drain, so the drain stays on the shower side, or the drain is moved toward the shower wall first. The glass must never stand between the shower and its drain. We look at the floor slope at the visit and suggest which way works better for your room.
Should shower glass go up to the ceiling in an old Sector 31 bathroom?
Usually not, unless there is a working exhaust fan. Leaving a gap above glass of about 6.5 to 7 ft lets steam escape and keeps the silicone and grout drier. Full-height glass suits bathrooms with strong ventilation; in a small room with a high window it traps moisture.
Door bathroom ke WC se takra raha hai, kya karein?
Choose a sliding partition instead of a hinged door. It moves along the glass line and needs no space to swing, so it never hits the WC or basin. A sliding partition starts at ₹550 per sq ft, and we confirm the clearances at the visit.
Services on this page
Every bathroom glass partitions style
- Frameless Glass Partition InstallationWall-to-wall glass with a hinged door. The one most bathrooms end up with.
- Frameless Sliding Partition InstallationWall-to-wall glass on a slider. Nothing swings out, so it suits a tight bathroom.
- L-shaped corner enclosure, hinged doorTwo glass sides boxing off a corner shower, with a hinged door.
- L-shaped corner enclosure, sliding doorA corner shower boxed in glass, opening on a slider instead of a swing door.
- Slim-Profile Partition with DoorA thin metal frame around the glass, usually matte black. The frame covers small gaps, so it suits an older bathroom.
- Slim-Profile Corner EnclosureThe same corner shape as the frameless one, with a thin frame running around each panel.
- Fixed shower screen, no doorA single glass panel that keeps the splash in and leaves the shower open. Walk-in style.
- All bathroom glass partitions