

Hardware glossary · Gurgaon & Noida
What are spider fittings?
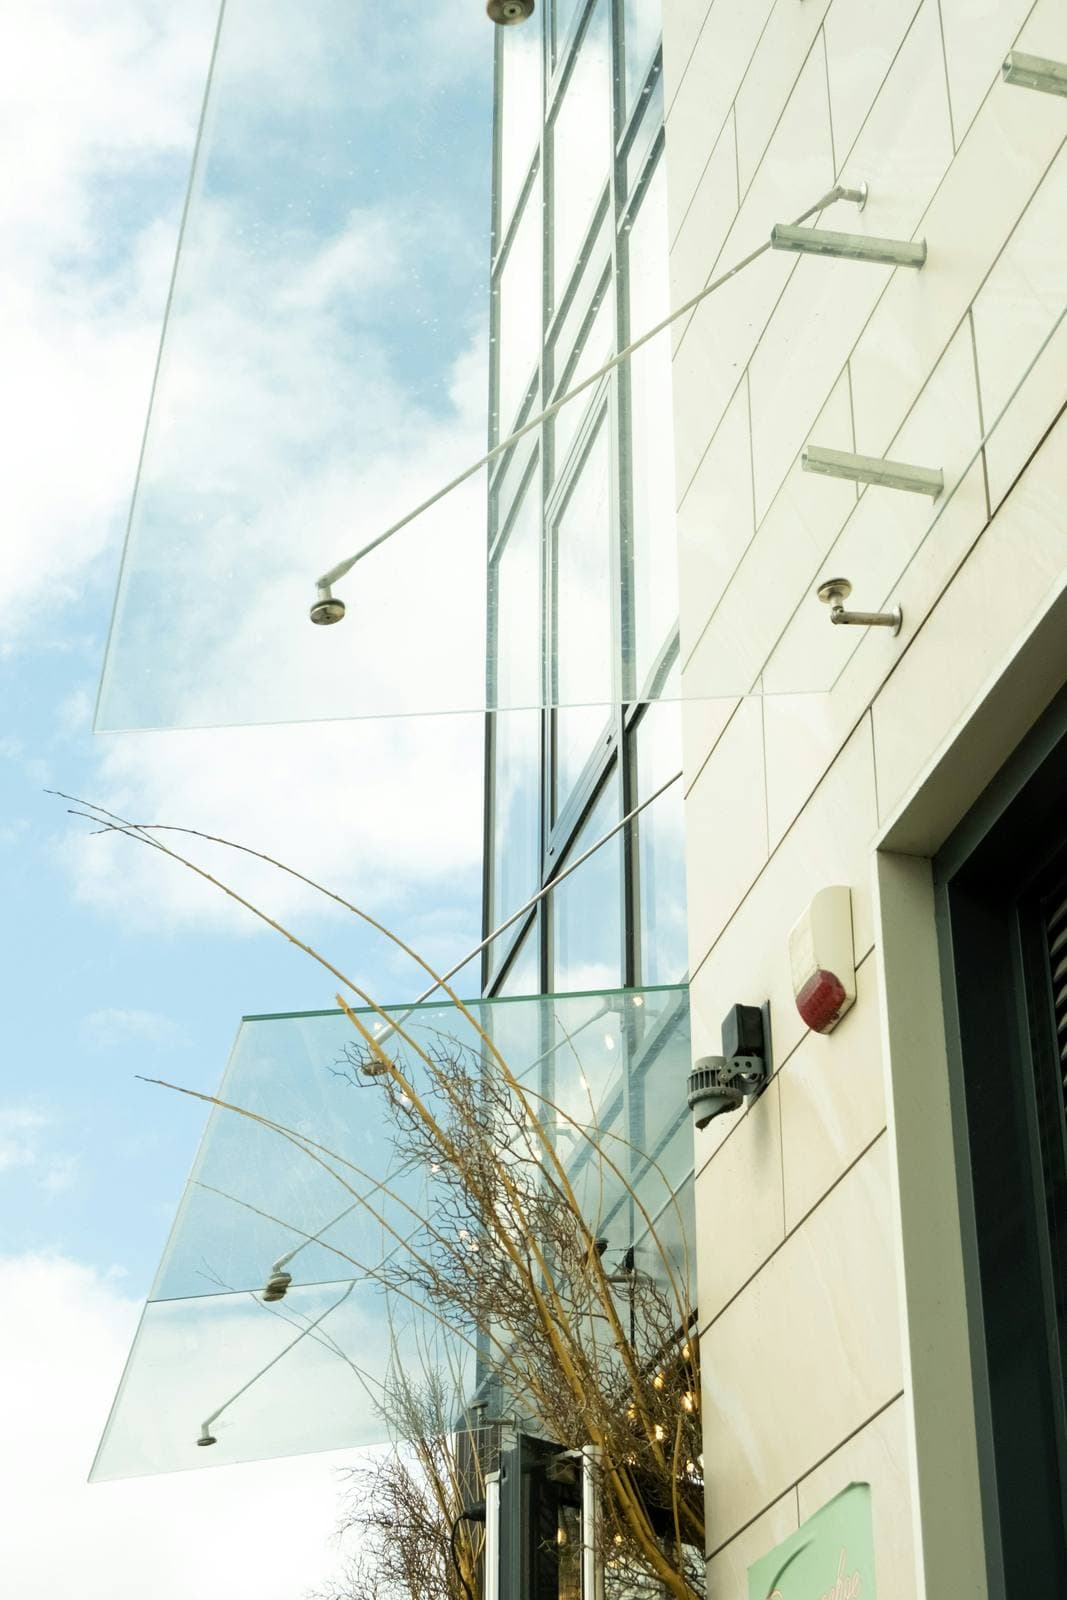
Spider fittings are stainless steel brackets with one, two or four arms that hold large glass panels at their corners through drilled holes. Each arm ends in an articulated bolt so the glass can flex slightly. The result: a near-frameless glass wall, facade or canopy with only small metal points showing.
How does spider glazing work?
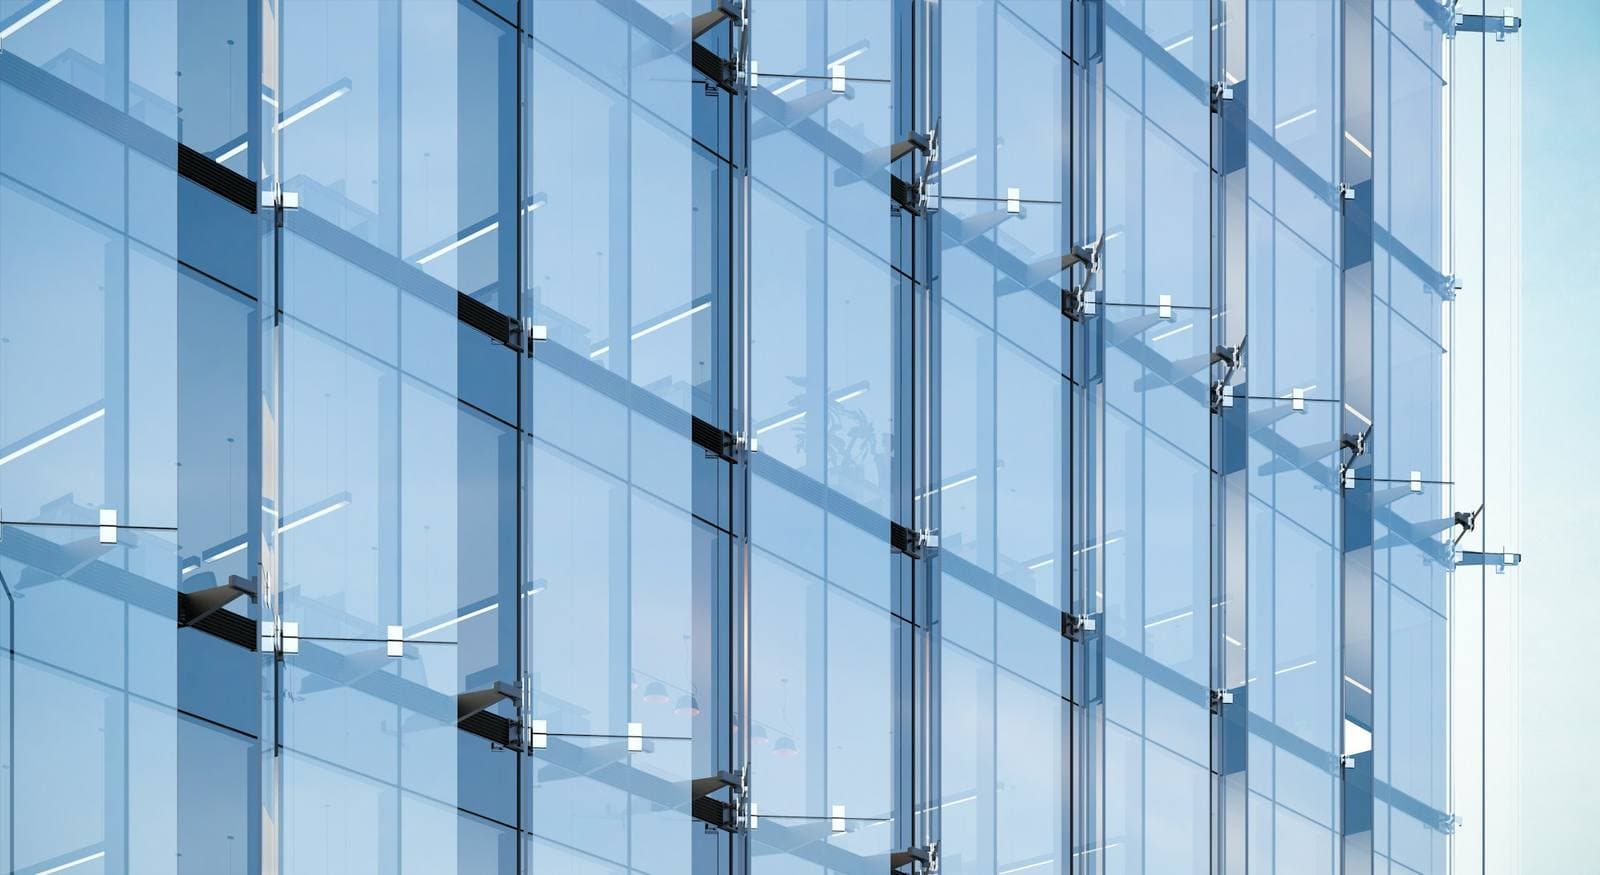
A supporting structure, usually steel posts, glass fins or tension rods, is built behind the glass line. Spider fittings bolt onto that structure at each grid point where four panel corners meet. Each arm carries a routel (also called a rotule or articulated bolt): a bolt with a ball joint that passes through a countersunk or cylindrical hole drilled in the glass and clamps it with gaskets on both faces. The ball joint lets the glass rotate slightly under wind load, so the hole edge isn't overstressed. The joints between panels are then sealed with weatherseal silicone.
Types of spider fitting
| Type | Where it's used |
|---|---|
| 4-arm (X) | Internal grid points where four panels meet |
| 2-arm (straight or V) | Edges of the glazing, where two panels meet |
| 1-arm | Corners and end conditions |
| Fixed vs adjustable arms | Adjustable arms take up tolerances in the supporting structure |
| Countersunk vs button-head routels | Countersunk sits flush with the outer face; button-head is visible but simpler |
What glass does it need?
Point-fixed glass carries all its load through a few holes, so the glass has to be toughened, with the holes drilled and countersunk before toughening. For facades and anything overhead, designers commonly specify heat-soak-tested glass to reduce the risk of spontaneous breakage, and often laminated toughened glass so a broken panel stays on its fittings. For outdoor work near traffic, pollution or high humidity, many specifications call for marine-grade SS316 hardware; the general trade-offs between grades are in SS304 vs SS202.
Glass size, thickness and fitting spacing are an engineering calculation based on wind load and panel size, done with the glass and hardware suppliers. This isn't something to size by eye.
Where is it used?
- Building entrances, lobbies and atrium walls where a frameless look is the brief.
- Showroom and shopfront facades that need maximum transparency.
- Entrance canopies; see glass canopy.
- Glass fins and feature walls in malls and office buildings.
For most medium-sized commercial facades, structural glazing with a hidden aluminium frame and structural silicone is the more common, more economical way to get a flush glass face. Spider glazing is chosen when even the hidden frame is unwanted, or for large single-storey openings and canopies.
Spider glazing vs structural glazing
| Spider (point-fixed) | Structural glazing | |
|---|---|---|
| How glass is held | Bolts through drilled holes at the corners | Bonded with structural silicone to an aluminium frame behind |
| Visible from outside | Small metal discs at the corners | Only the silicone joints |
| Support structure | Steel posts, fins or cables, often exposed inside | Aluminium mullions and transoms behind the glass |
| Glass | Toughened, often laminated and heat-soaked | Toughened, often in double-glazed units |
How do you identify it?
From outside you see round metal discs at the panel corners and slim silicone joints. From inside you see the cross-shaped spider brackets and the steel structure behind. If there are no visible bolts and the glass is bonded to a frame behind, it is structural glazing instead.
Care and common problems
- Inspect weatherseal joints periodically; failed silicone is the usual cause of leaks. See structural glazing leak.
- Watch for rust staining from lower-grade fittings and check that all routel caps are present.
- Clean with neutral cleaners; avoid acidic products on stainless steel.
- A cracked panel on a spider system should be cordoned off and replaced promptly, since the load is concentrated at the holes.
Spider fittings and FabWise
Facade work, including point-fixed and structural glazing, is part of FabWise's facades and shutters family in Gurugram and Noida. It has no published rate: the scope, glass and structure are worked out at a site visit and quoted in writing. For the wider choice of facade material, see structural glazing vs ACP.
Common questions
What is spider glazing?
Spider glazing, or point-fixed glazing, is a glass wall or canopy where each panel is held only at its corners by bolts through drilled holes. The bolts attach to stainless steel spider brackets fixed to a structure behind. It gives a near-frameless look and is common at building entrances, atriums and showroom facades.
Which glass is used in spider fittings?
Toughened glass, drilled and countersunk before toughening, because all the load passes through a few holes. For facades and overhead canopies, laminated toughened glass is common so a broken panel stays in place, and heat-soak testing is often specified to reduce spontaneous breakage. Thickness is set by engineering calculations for panel size and wind load.
Spider glazing aur structural glazing mein kya fark hai?
In spider glazing the glass is bolted at its corners through holes onto stainless steel brackets, so small metal discs show on the outside. In structural glazing the glass is bonded with structural silicone to a hidden aluminium frame, so only the joints show. Structural glazing is more common for typical office facades.
What steel grade are spider fittings?
They are generally stainless steel. SS304 is common for interior and sheltered applications, while exposed outdoor facades, especially in polluted or humid environments, are often specified in SS316 for better corrosion resistance. Low-grade or plated fittings can rust and stain the glass, so the grade should be written into the specification.
Services on this page
Related terms
- ACP fire-retardant (FR) coreAn FR-core ACP is an aluminium composite panel whose core between the two aluminium skins is heavily filled with mineral fire retardants instead of plain polyethylene, so it resists ignition and flame spread far better than a standard PE-core panel.
- LouvresLouvres are a series of angled horizontal or vertical slats, usually in aluminium, fixed or adjustable, that let air and filtered light through a facade, window, vent or pergola while blocking direct sun, rain and views.
- Structural siliconeStructural silicone is a high-strength silicone sealant engineered to bond glass to a supporting frame and carry wind and weight loads, used in structural glazing facades.
- Tinted glassTinted glass is glass coloured throughout its body, typically grey, bronze, green or blue, so that it cuts glare and absorbs part of the sun's heat.
- Aluminium sectionsAluminium sections are extruded aluminium alloy profiles, most often alloy 6063 in a T5 or T6 temper, that form the frames of windows, sliding doors, partitions, louvres and facades, finished by anodising or powder coating.
- Back-painted glassBack-painted (lacquered) glass is glass with an opaque coloured coating applied to its rear face, so the colour is seen through a glossy glass surface; it is used for wall cladding, splashbacks and writing boards.
Where it is used
- ACP Cladding, Facades & ShuttersACP cladding, structural glazing, aluminium louvres and rolling shutters for shops and buildings.
- Rolling shutter is stuck halfway, jammed or too heavy to lift
- ACP cladding panel is loose, bulging or coming off the wall
- ACP cladding has faded, chalked or turned patchy in colour