

Structural Glazing
Check our reviews on GoogleQuoted after site visit
Measured on site, then a written, all-inclusive quote.
- Site survey
₹199₹99, adjusted in the final bill - Installed by professionals
More facades & shutters
Check out more options below
- Most asked forACP cladding
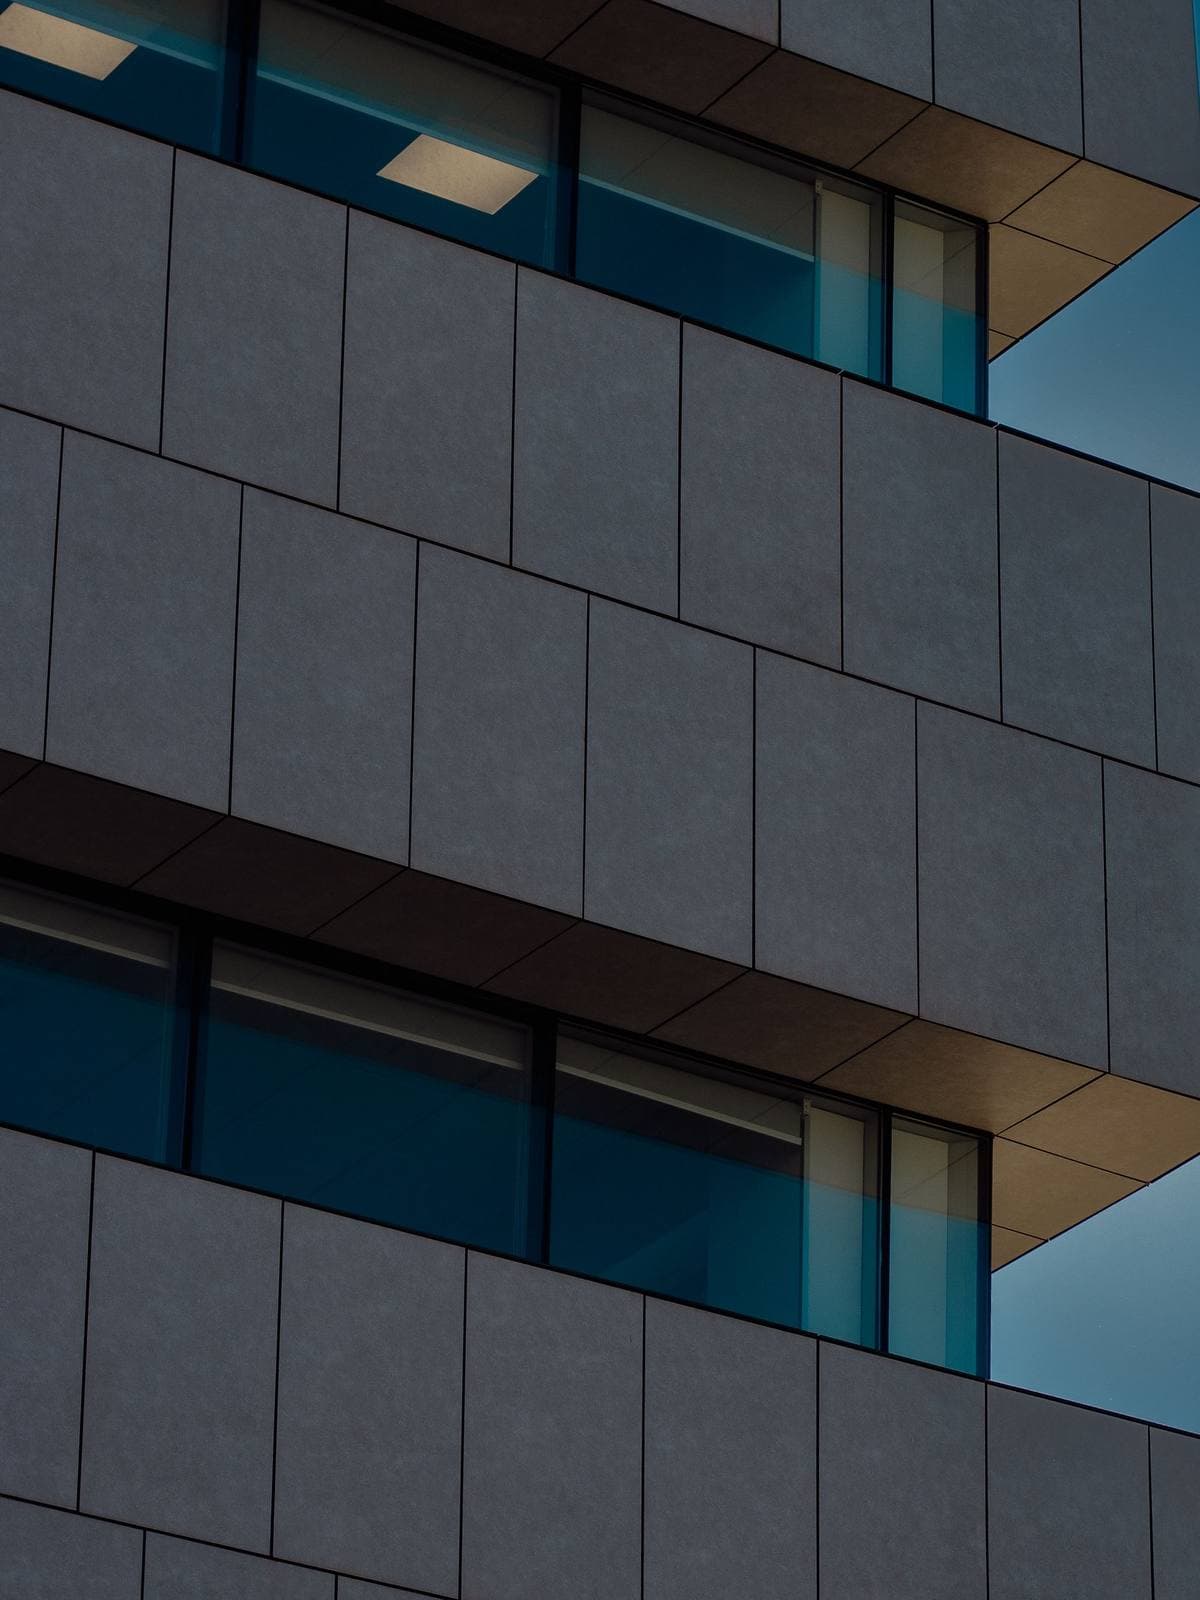
Aluminium composite panels on a frame over a shop or building front, in the colour of your signage.
Quoted after site visit
- Rolling shutter
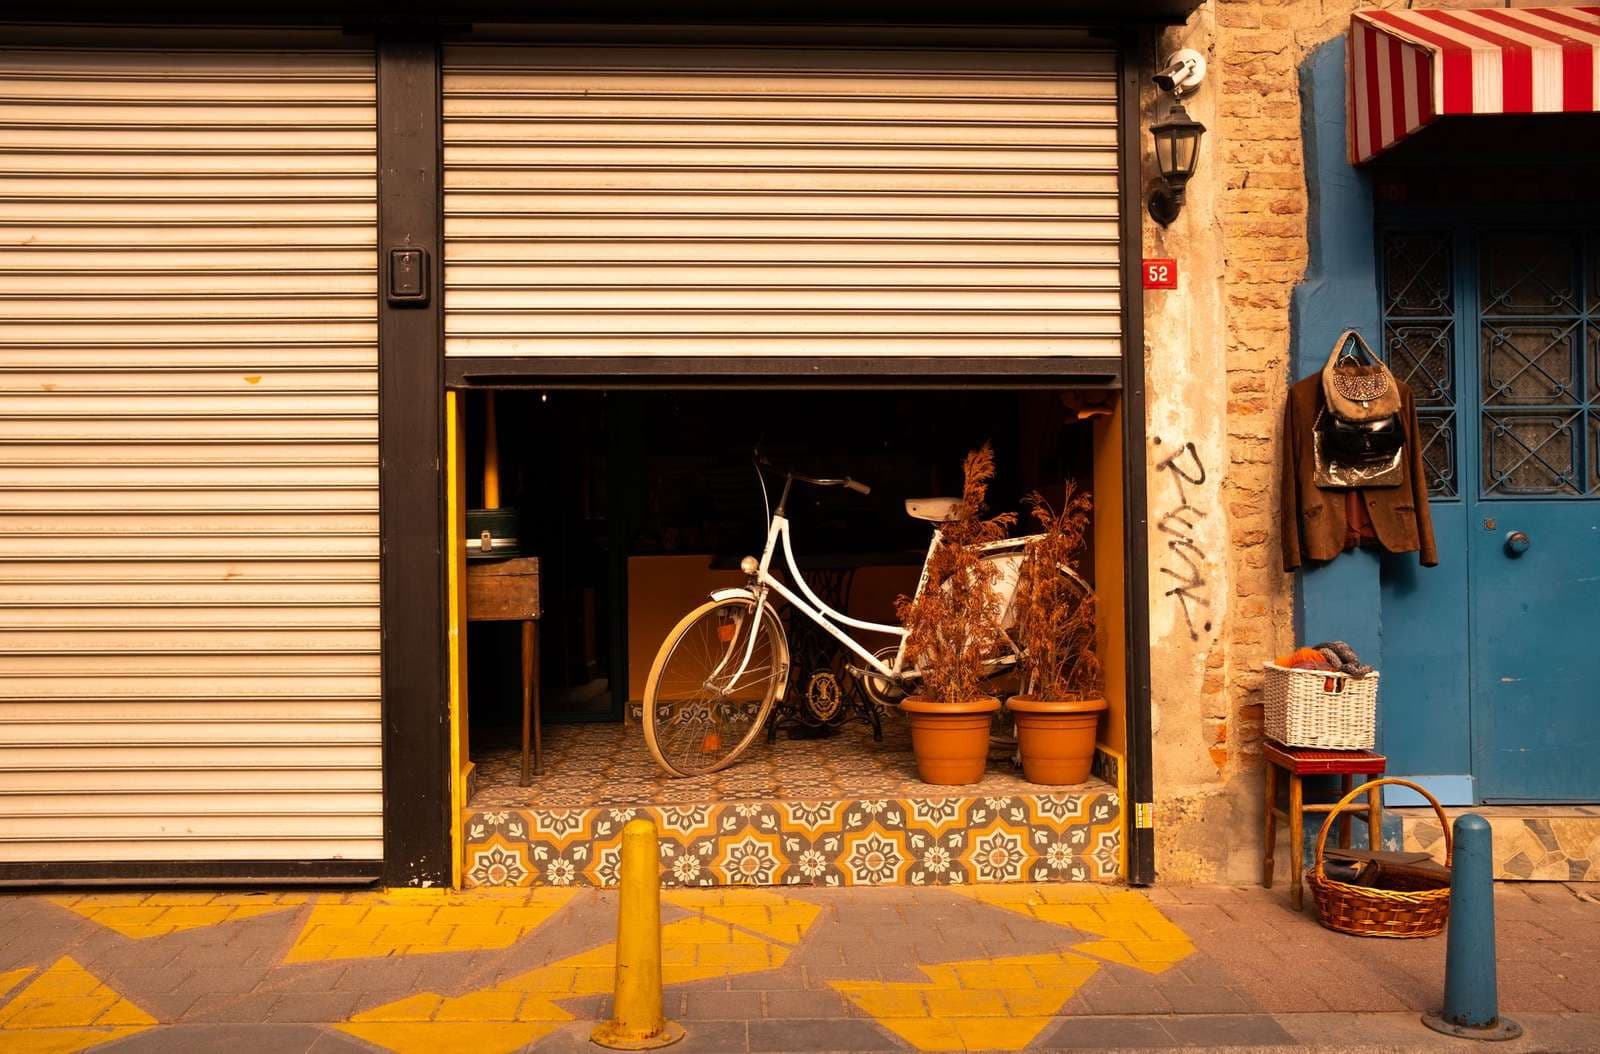
A roll-up steel shutter for a shop or garage, manual or motorised.
Quoted after site visit
- Aluminium louvres
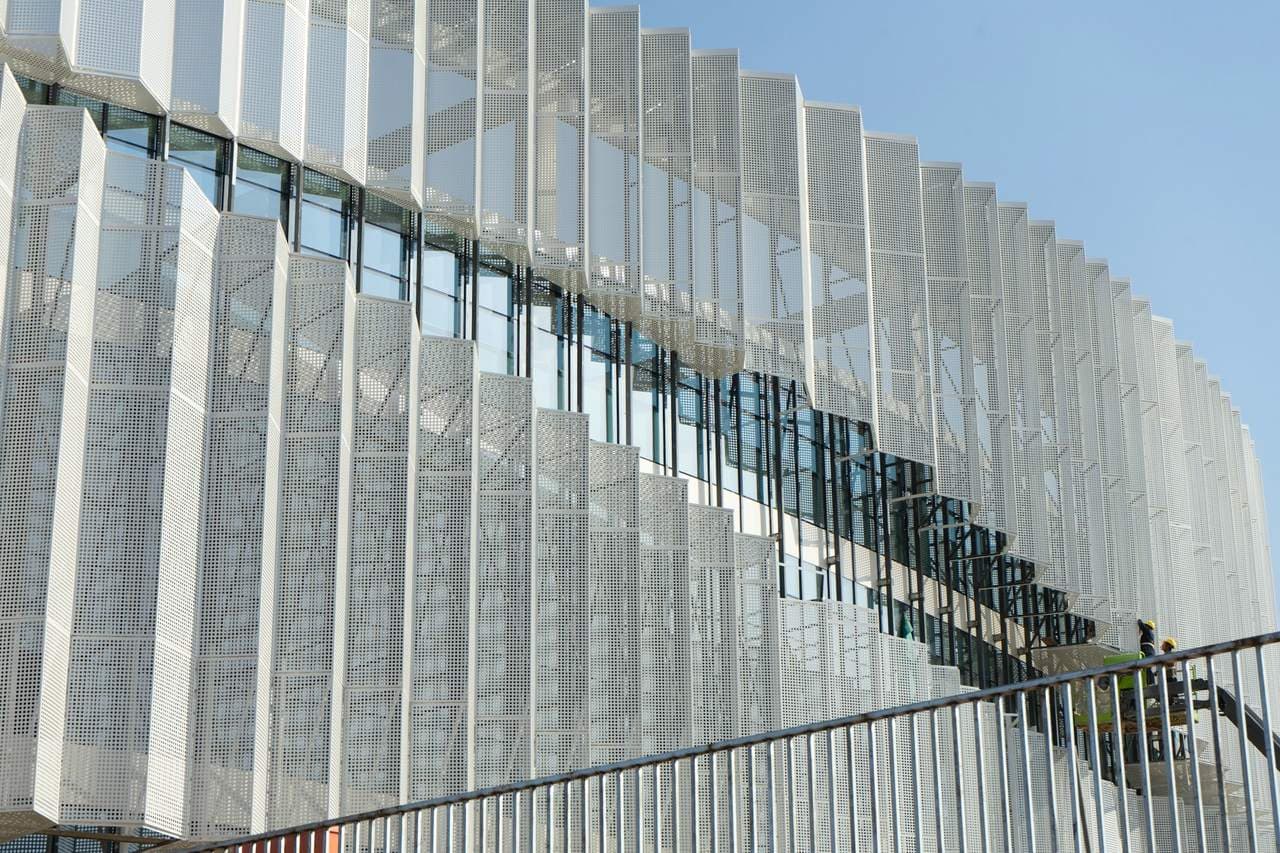
Fixed aluminium fins for a facade, a service duct or a balcony screen, to shade and hide without closing off the air.
Quoted after site visit
515 site visits requested in Gurugram & Noida — and counting
How it works
Choose your service
Choose a service and leave your contact.
We measure and survey
We visit within 24–48 hours. Site visit
₹199₹99, adjusted in the final bill.Exact fixed quote given
All inclusive quotation sent after measurements.
Work starts after advance paid
50% to begin, and the rest once the job is finished.
Structural glazing facades for commercial buildings
Structural glazing is a glass facade bonded to an aluminium sub-frame with structural silicone, so that from outside no frame or cap is visible and the elevation reads as a continuous sheet of glass. Glass is typically toughened or heat-strengthened, often as a double glazed unit (DGU) with a reflective or low-E coating to control solar heat. Variants include stick systems built on site, unitised panels, semi-unitised systems and spider (point-fixed) glazing. Specified for office buildings, showrooms, commercial complexes and stair or lift-core facades. The silicone joint is the load path, so substrate preparation and curing are critical. Measured on site and installed by one team.
Look along any commercial road in Gurugram or Noida and most of the newer buildings are faced in glass with no visible frame. That is structural glazing. It brings daylight deep into a floor, gives a building a clean commercial face, and when the glass is specified correctly it controls the heat that pours in through a south-facing elevation. We measure, specify the glass and the system, and install the facade with our own team.
How structural glazing works
In conventional windows the glass sits in a frame and is held by a bead or a cap. In structural glazing the glass is bonded to the aluminium frame with structural silicone, a high-strength sealant designed to carry the glass's weight and the wind load. From outside, only glass and slim silicone joints are visible.
The aluminium sub-frame of mullions (verticals) and transoms (horizontals) is fixed to the building's slab edges or structure with brackets that allow adjustment and movement. Panels are then bonded on, and the joints between them are sealed with weather silicone.
There are a few ways to build it. Stick systems are assembled piece by piece on the building and suit low- and mid-rise work. Semi-unitised systems bond glass to frames in the workshop, then fix those to mullions on site, which gives better-controlled bonding. Unitised systems prefabricate complete panels and suit large towers.
Spider or point-fixed glazing is a different approach: glass held at its corners by stainless fittings on a steel or glass fin structure, used for entrance lobbies and atriums.
Glass specification: DGU, reflective and low-E
A glass facade lets in heat as well as light, and in a Gurugram summer that heat is expensive to cool. The glass specification controls it.
Toughened or heat-strengthened glass is used for strength and safety. Heat-strengthened glass breaks into larger pieces that tend to stay in the frame, which some designers prefer for upper floors; toughened glass is stronger. Laminated glass is used where glass is overhead or where falling glass would be a hazard.
Double glazed units (DGU) combine two panes with a sealed spacer and air or gas gap. They reduce heat transfer and road noise and cut condensation.
Reflective and solar-control coatings reduce the heat that comes through, and give the mirror-like or tinted look common on commercial buildings. Low-E coatings reduce heat transfer while letting through more visible light, so interiors stay brighter.
The right combination depends on orientation, building use and look. We discuss the options at the visit rather than choosing one glass for everything. A smaller glazed shopfront may instead suit a toughened glass shop front with door.
Where structural glazing suits, and what to check first
Typical projects are small and mid-size office buildings in Udyog Vihar and Sector 44 to 50 in Noida, showrooms along Sohna Road and MG Road, commercial complexes on Golf Course Extension Road, and lift and stair cores of residential buildings where a glass face adds light.
A few things need to be checked first.
Structure. The slab edges and beams must take the brackets, and their positions need to be surveyed so the facade can be set out true.
Approvals. Facade changes to a commercial building usually need the owner's or the association's approval, and some complexes specify glass colour or reflectivity.
Access. Glass panels are large and heavy; we plan for scaffolding, a mast climber or a crane, and for unloading space on a busy road.
Weathering. Pre-monsoon dust storms and heavy rain test every joint. Drainage paths behind the glass and the quality of the weather silicone decide whether the facade stays dry.
ACP often finishes the spandrels and edges around the glass; see ACP cladding and, for sun control, aluminium louvres.
What drives the cost of a structural glazing facade
Structural glazing is quoted after a survey; there is no published rate.
Facade area and height. Area sets the material; height sets access equipment and labour.
System type. Stick, semi-unitised, unitised or spider glazing.
Glass build. Single toughened, laminated, DGU, reflective or low-E coatings, and glass thickness.
Aluminium sections. Mullion and transom depth depends on floor height and wind load.
Silicone. Structural and weather sealants from established ranges, with the right primer for the frame.
Openings. Top-hung vents, doors or ACP spandrels within the facade.
Site logistics. Night working, road permissions for a crane, protection of the area below.
Of these, glass build and access usually move the figure most. A coated double glazed unit can cost several times a single toughened pane, and a crane on a main road brings permissions and fixed charges.
The written quote breaks these down line by line. For related cladding costs see the ACP cladding price guide.
Process and maintenance
Book a site visit for ₹99, usually within 24 to 48 hours, adjusted against the final bill if you go ahead. We survey the elevation, check the slab edges and access, and discuss the glass and system. A written, all-inclusive quote usually follows within about two hours of the visit and is valid for three days; on a large facade, we confirm details such as glass build before fabrication.
Work starts on a 50% advance. Brackets and mullions go up first, set out true; panels are then bonded or fixed and the weather joints sealed. Toughened glass production generally takes 7 to 10 days, and coated or double glazed units may take longer. The balance 50% is due on completion.
Clean the glass a few times a year with water and a mild cleaner, inspect silicone joints annually and reseal any that crack or lift. Other facade options are in the facades and shutters catalogue.
Specification
- System
- Stick, semi-unitised, unitised or spider (point-fixed), depending on the building
- Glass
- Toughened, heat-strengthened or laminated; often double glazed
- Coatings
- Reflective, solar-control or low-E, depending on orientation
- Frame
- Aluminium mullions and transoms on adjustable brackets
- Bonding
- Structural silicone, with weather silicone at the outer joints
- Lead time
- Toughened glass generally 7 to 10 days; coated DGUs may take longer
Common questions
What is structural glazing?
It is a glass facade in which the glass is bonded to an aluminium frame with structural silicone instead of being held by visible frames or caps. From outside the building looks like a continuous sheet of glass. It is used for offices, showrooms, commercial complexes and lift or stair cores.
Which glass is best for structural glazing in Gurgaon's heat?
Usually a double glazed unit with a reflective or low-E coating. The coating reduces the heat that comes through the glass, and the air gap reduces heat transfer and noise. The best combination depends on orientation and use; west- and south-facing elevations need more solar control.
How much does structural glazing cost in Noida?
It depends on the area and height, the system (stick, semi-unitised, unitised or spider), the glass build, the aluminium sections and site access. We do not publish a rate; we survey the facade and send a written, all-inclusive quote, usually within about two hours of the visit.
Does a structural glazing facade leak in the monsoon?
A well-built one should not. Leaks usually come from poor weather silicone, unprepared joints, or missing drainage paths in the frame. Proper primers, continuous weather seals and a frame designed to drain any water that gets past the outer seal keep the facade dry. Joints should be inspected yearly.
Structural glazing aur ACP saath mein lag sakte hain?
Yes, and they often are. Glass is used for the vision areas, and ACP covers the spandrels at slab level, columns and edges, giving a finished elevation. Both are fixed to frames on the building, so planning them together keeps lines and joints aligned.
Where we fit it, and what it costs
- Facades & Shutters in Gurgaon
- Facades & Shutters in Noida
- Facades & Shutters in Delhi
- Facades & Shutters in Faridabad
- Facades & Shutters in Ghaziabad
- Facades & Shutters in Greater Noida
- Facades & Shutters in ChandigarhLarger projects
- Facades & Shutters in JaipurLarger projects
- Facades & Shutters in LucknowLarger projects
- Facades & Shutters in DehradunLarger projects
- Facades & Shutters in MeerutLarger projects
- Facades & Shutters in SonipatLarger projects
- Facades & Shutters in PanipatLarger projects
- Facades & Shutters in KarnalLarger projects
- Facades & Shutters in LudhianaLarger projects
- Facades & Shutters in AgraLarger projects
- What is acp fire-retardant (fr) core?An FR-core ACP is an aluminium composite panel whose core between the two aluminium skins is heavily filled with mineral fire retardants instead of plain polyethylene, so it resists ignition and flame spread far better than a standard PE-core panel.
- What is louvres?Louvres are a series of angled horizontal or vertical slats, usually in aluminium, fixed or adjustable, that let air and filtered light through a facade, window, vent or pergola while blocking direct sun, rain and views.
- What is spider fittings?Spider fittings are stainless steel brackets with one to four arms that hold glass panels at their corners through drilled holes, creating frameless point-fixed glass facades, canopies and walls.
- What is structural silicone?Structural silicone is a high-strength silicone sealant engineered to bond glass to a supporting frame and carry wind and weight loads, used in structural glazing facades.
- ACP Cladding Price in Gurgaon: How It's Calculated
- Rolling shutter is stuck halfway, jammed or too heavy to lift
- ACP cladding panel is loose, bulging or coming off the wall
- ACP cladding has faded, chalked or turned patchy in colour
- Rolling shutter grinds, screeches or bangs when opened and closed
- Rolling shutter lock won't open or the key won't turn
- DLF Cyber CityDLF Phases 2 & 3, beside NH-48
- Cyber HubDLF CyberHub, next to DLF Cyber City
- Golf Course Extension RoadSectors 58 to 67
- Sohna RoadSectors 47, 48 and 49, Subhash Chowk
- Udyog ViharPhases 1 to 5, west of NH-48
- MG RoadMehrauli–Gurgaon Road, Sikanderpur to IFFCO Chowk
- Old GurgaonSadar Bazaar, Jacobpura, Civil Lines and the older sectors
- Sectors 14 & 15Sector 14, Sector 15 Part 1 and Part 2
- Every facades & shutters option