

Glass Entrance Canopy
Check our reviews on GoogleQuoted after site visit
Measured on site, then a written, all-inclusive quote.
- Site survey
₹199₹99, adjusted in the final bill - Installed by professionals
More sheds & pergolas
Check out more options below
- Most asked forPolycarbonate terrace shed
A steel frame roofed in polycarbonate sheet: shade and rain cover for a terrace, with the daylight let through.
Quoted after site visit
- Terrace pergola
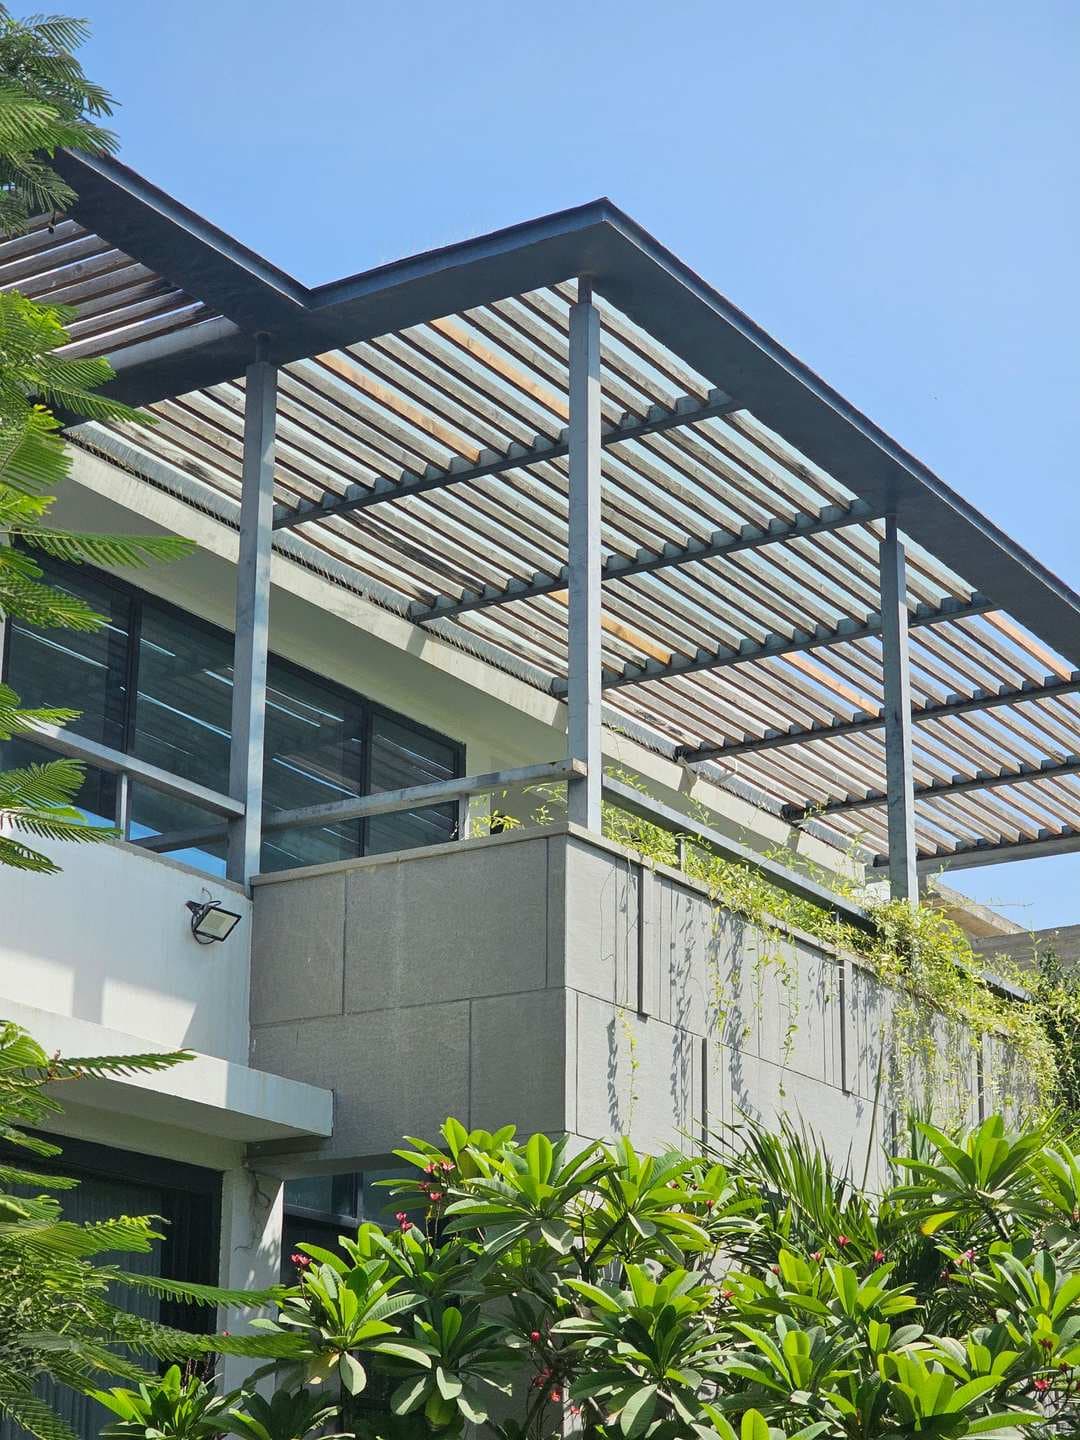
An open-roof frame of steel or aluminium louvres over a terrace or garden, for shade that still lets the air move.
Quoted after site visit
- Car parking shed
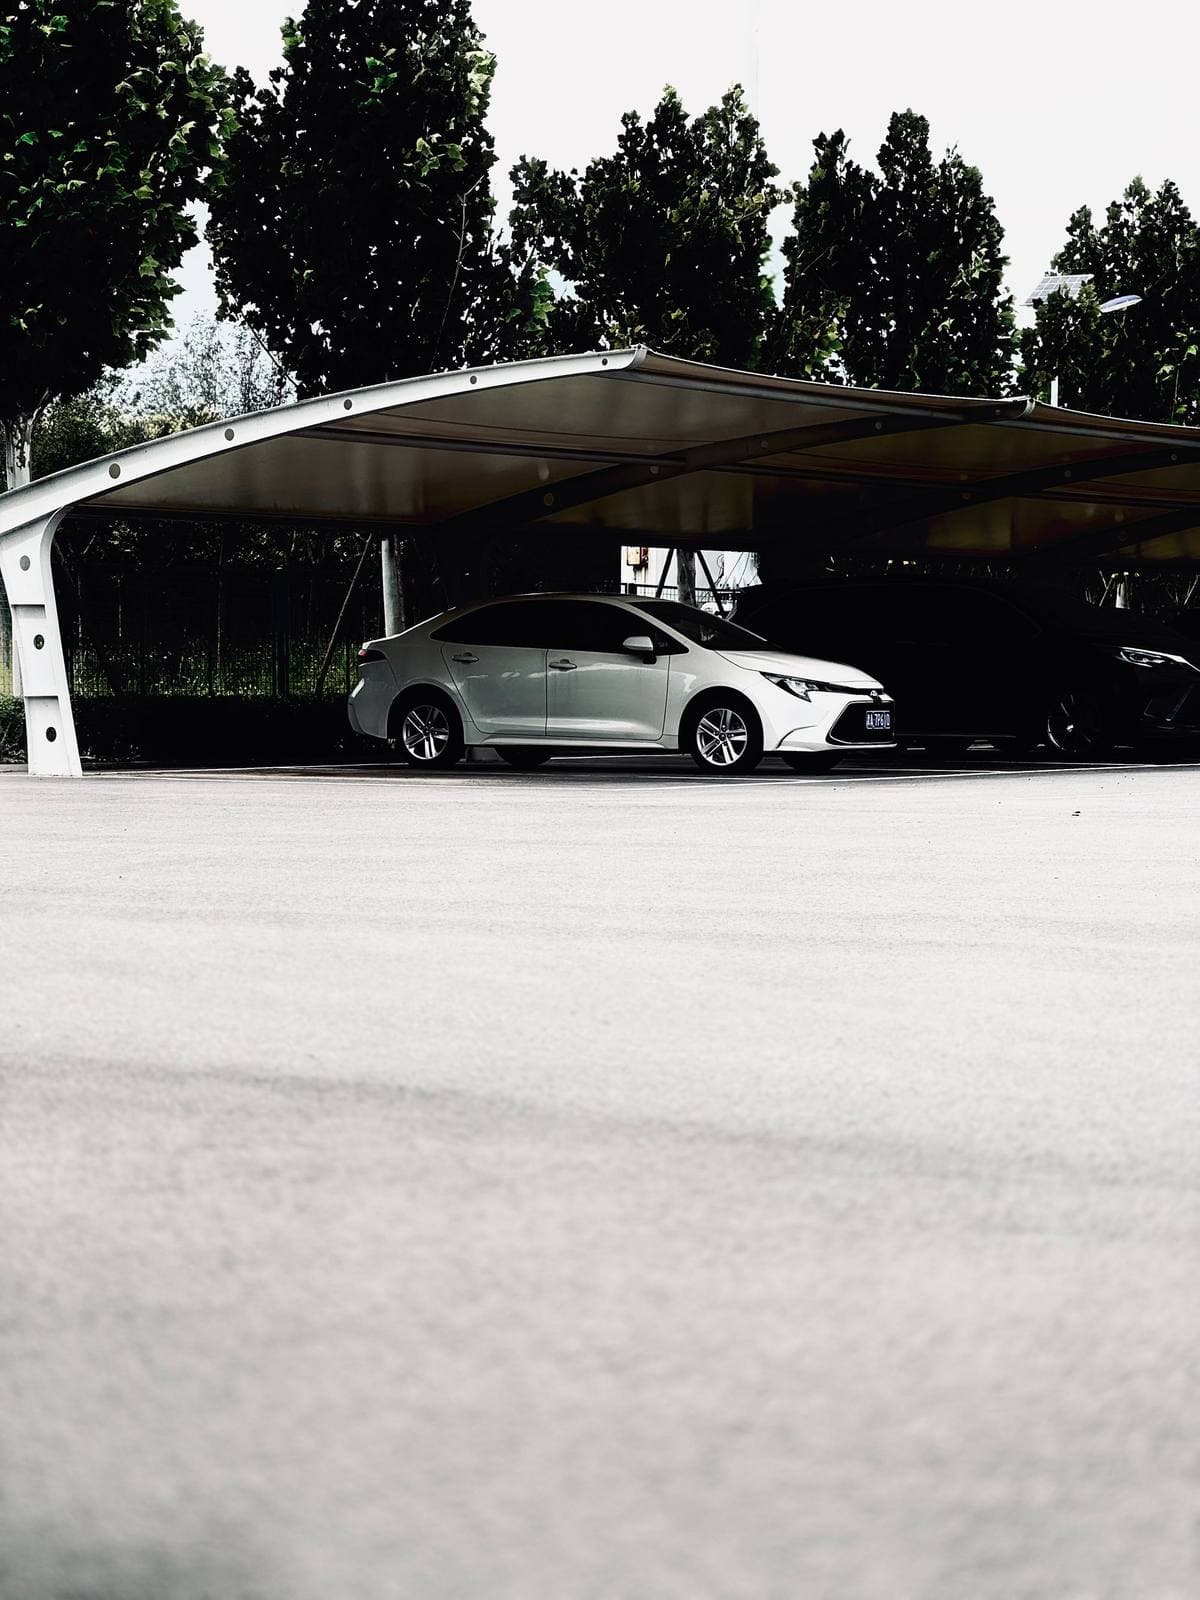
A cantilever or four-post canopy over a car, roofed in polycarbonate or metal sheet.
Quoted after site visit

515 site visits requested in Gurugram & Noida — and counting
How it works
Choose your service
Choose a service and leave your contact.
We measure and survey
We visit within 24–48 hours. Site visit
₹199₹99, adjusted in the final bill.Exact fixed quote given
All inclusive quotation sent after measurements.
Work starts after advance paid
50% to begin, and the rest once the job is finished.
Laminated glass canopies for entrances and doorways
A glass canopy is a cantilevered roof of toughened laminated glass over a door or entrance, carried on stainless or mild steel brackets, spider fittings or tension rods anchored to the wall above. It keeps rain off the threshold without blocking light or the view of the facade. Specified for the main doors of houses and villas, office and showroom entrances, and balcony doors exposed to monsoon rain. Laminated glass is the essential constraint: if a toughened ply breaks, the interlayer holds the fragments in place overhead instead of letting them fall. The wall behind must be able to take the anchors. Measured on site and installed by one team.
A glass canopy is the lightest way to shelter a doorway. It keeps rain off the step and the door, gives visitors somewhere dry to wait, and leaves the front of the building looking open. Because the glass hangs over people's heads, it has to be laminated and properly anchored, and that is where the care goes. We measure the entrance, check the wall, specify the glass and fittings, and fit it with our own team across Gurugram and Noida.
Why a canopy over people must be laminated glass
Overhead glass follows a different rule from a window or a partition. Toughened glass on its own breaks into small blunt cubes, which is safe at floor level but not overhead, where those cubes would fall in one go.
Laminated glass is two or more sheets bonded with a PVB or similar interlayer. For a canopy, the sheets are usually toughened first and then laminated, giving strength and impact resistance plus the interlayer's safety: if one ply breaks, the fragments stay stuck to the film and the panel stays in place until it is replaced. That is why canopies are specified in toughened laminated glass, commonly in builds such as 6+6mm or 8+8mm depending on the projection and the support spacing.
The interlayer also cuts most UV, which protects a wooden door beneath. Glass can be clear, frosted or tinted; frosted hides dust and dry leaves that settle on top.
Our glass background matters here: toughened glass cannot be cut or drilled after tempering, so every hole for a fitting is set at the measurement stage.
Brackets, spider fittings and tension rods
The glass needs to be held out from the wall, and there are three common ways to do it.
Wall brackets (fins) are steel arms fixed below the glass, projecting from the wall. They are robust and suit deeper canopies.
Tension rods run diagonally from a wall plate above the canopy to its outer edge, holding the glass up from above. They look light and architectural and are common on villas and showrooms.
Spider or point fittings grip the glass through drilled holes and connect to the brackets or rods, giving a frameless look with no metal edge.
Fittings are usually stainless steel for exposed outdoor use; mild steel brackets must be finished against rust. The canopy is set with a slight fall away from the wall so rain runs off the outer edge rather than back towards the door, and the joint at the wall is sealed with weatherproof silicone.
For a full glass storefront below the canopy, see toughened glass shop front with door.
Where glass canopies suit in Gurugram and Noida
The typical request is a villa or independent house main door that takes the full force of monsoon rain, in areas like DLF phases, Nirvana Country and South City, or a builder floor whose ground-floor entrance needs shelter without blocking the upper balconies' view.
Offices and showrooms on MG Road, Sohna Road and in Noida's Sector 18 market use canopies over the main entrance, often paired with a glass door, because a solid awning would hide the signage. Clinics and restaurants want one so customers are not standing in the rain while a door is opened.
A canopy is not the right fit everywhere. Under a tree that drops leaves and fruit, glass needs frequent cleaning. Above a wall that is hollow block or weak plaster, the anchors need a structural member to bite into, which we check at the visit. And in a society, a canopy on the outside face of the building usually needs RWA approval.
Where a larger covered area is needed, a car parking shed or a pergola may be the better choice.
What decides the cost of a glass canopy
There is no published rate for canopies. The price follows the glass and the fixing system, and we quote it after measuring.
Size and projection. A deeper projection needs thicker laminated glass and stronger supports.
Glass build. Clear, frosted or tinted laminated glass, and the thickness of each ply.
Support system. Brackets, tension rods or spider fittings, and stainless versus finished mild steel.
Wall condition. Anchoring into an RCC beam is straightforward; a weak wall may need a steel back plate or extra fixings.
Height and access. A canopy above a ground-floor door is quick; one above a first-floor entrance needs scaffolding.
Once you see the written quote, each of these is listed, so you can choose, for example, between rods and brackets with a clear sense of the difference.
Process, timeline and care
Book the site visit for ₹99; it is usually within 24 to 48 hours and is adjusted against the bill if you go ahead. We measure the opening, check the wall structure and agree the fitting style. The written, all-inclusive quote usually follows within about two hours and is valid for three days.
With a 50% advance, the glass is ordered to size with its holes positioned, and toughened glass production generally takes 7 to 10 days; lamination is part of that. The brackets or rods are fabricated in parallel. Installation is usually a single day: anchors, fittings, glass, then sealant. The balance 50% is due on completion.
Clean the top surface every few months with water and a soft mop on a pole, and check the silicone at the wall each year. See more shade options in sheds and pergolas.
Specification
- Glass
- Toughened laminated glass, commonly 6+6mm or 8+8mm depending on projection
- Finish
- Clear, frosted or tinted glass
- Support
- Wall brackets, tension rods or spider fittings
- Fittings
- Usually stainless steel outdoors; finished MS brackets where specified
- Drainage
- Set with a slight fall away from the wall, sealed at the wall joint
- Lead time
- Glass production generally 7 to 10 days; installation usually one day
Common questions
Is a glass canopy safe over a front door?
Yes, when it uses toughened laminated glass and is properly anchored. Toughened glass alone would fall in small pieces if it broke; laminated glass holds the fragments on its interlayer so the panel stays in place. The anchors must go into a structural part of the wall, which we check during the site visit.
What thickness of glass is used for an entrance canopy?
It depends on the projection and the spacing of the supports. Canopies commonly use two toughened plies laminated together, for example 6+6mm or 8+8mm. A deeper canopy, or one with fewer supports, needs thicker glass. The build is confirmed after measuring rather than fixed in advance.
How much does a glass canopy cost in Gurgaon?
It depends on the size and projection, the glass build, the support system (brackets, tension rods or spider fittings), the wall condition and the working height. We do not publish a rate for canopies; we quote after a site visit in writing, usually within about two hours, all-inclusive for the agreed scope.
Will a glass canopy collect dirt and leaves?
Some, yes, because the top is horizontal. Dust washes off in the rain, and a slight fall to the outer edge helps water carry it away. Frosted glass hides marks better than clear. Under trees, plan to clean it more often with water and a soft mop.
Glass canopy lagane mein kitne din lagte hain?
Most of the time is in making the glass. After the advance, toughened laminated glass with its holes takes about 7 to 10 days to produce, while the fittings are fabricated alongside. Installation itself is usually done in a day.
Where we fit it, and what it costs
- Sheds & Pergolas in Gurgaon
- Sheds & Pergolas in Noida
- Sheds & Pergolas in Delhi
- Sheds & Pergolas in Faridabad
- Sheds & Pergolas in Ghaziabad
- Sheds & Pergolas in Greater Noida
- What is hot-dip galvanising (hdg)?Hot-dip galvanising is the process of dipping cleaned steel into molten zinc at about 450°C so the zinc bonds to the steel as alloy layers, protecting it from rust both as a barrier and, where scratched, by corroding sacrificially in place of the steel.
- What is polycarbonate sheet?Polycarbonate sheet is a tough, lightweight, transparent thermoplastic roofing and glazing material, sold as solid or multiwall sheet, that is far more impact-resistant than glass and lasts outdoors only when it carries a UV-protective layer on the sun side.
- Terrace Shed Cost in Gurgaon: How It's Calculated
- Terrace or balcony shed leaks in the rain
- Polycarbonate shed sheet has turned yellow, cloudy or brittle
- Terrace or parking shed is deafening in rain or rattles in wind
- Shed roof dips between supports or holds water after rain
- MS pergola has rust spots, peeling paint or rusting joints
- Cyber HubDLF CyberHub, next to DLF Cyber City
- Sohna RoadSectors 47, 48 and 49, Subhash Chowk
- Udyog ViharPhases 1 to 5, west of NH-48
- DLF Phases 1 to 5DLF City Phases 1, 2, 3, 4 and 5
- SPR SocietiesSectors 69 to 73, along the Southern Peripheral Road
- Nirvana CountrySector 50, beside South City 2
- Dwarka ExpresswaySectors 99 to 113, New Gurgaon
- Sushant LokSushant Lok Phase 1 (Sector 43), Blocks A, B and C
- Every sheds & pergolas option