

Facades & Shutters
Structural Glazing vs ACP Cladding: Choosing a Building Facade
Structural glazing turns a building face into glass; ACP gives it a solid, coloured skin. How they compare on light, heat, fire safety, upkeep and life, and why most facades use both.
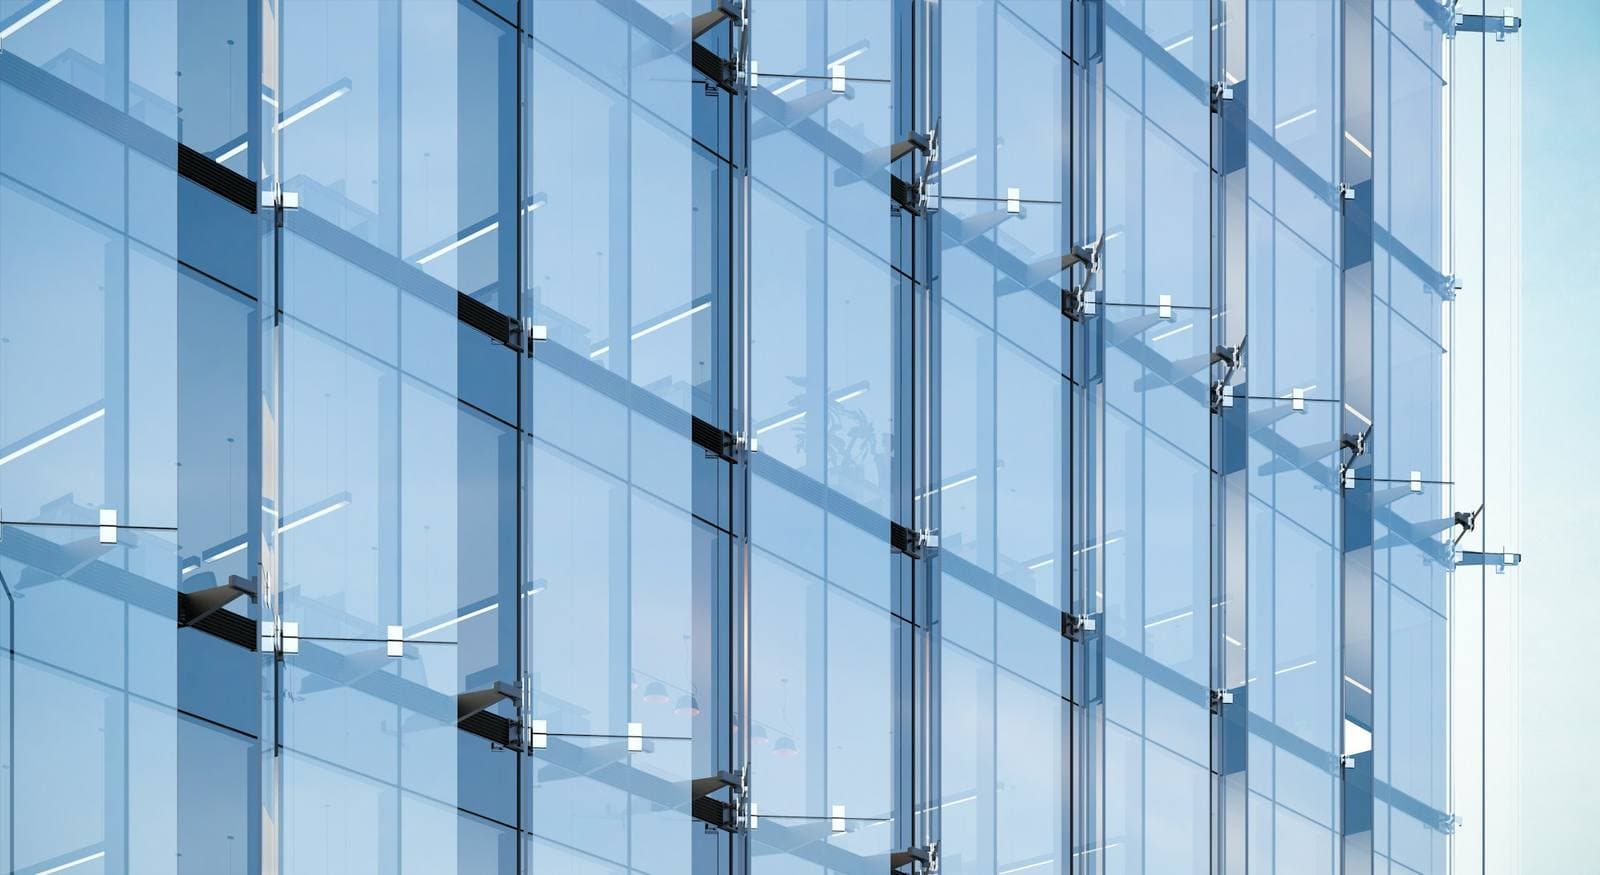
Structural glazing is the right facade where the building needs daylight, a view out and a premium glass look: office floors, showrooms, hotel lobbies. ACP cladding suits the parts that should be solid: stair cores, service shafts, columns, parapets, fascias and brand panels. Most modern commercial buildings in Gurugram, Noida and Delhi use both, with glass on the occupied floors and ACP framing it. The real choice is how much of each, and that depends on heat, budget, fire rules and how the building will be maintained.
This guide compares the two as building skins. For ACP on a single shop front, our ACP cladding shop front guide goes into thickness and fixing, so it isn't repeated here.
What is structural glazing, exactly?
In a structural glazing system, glass panels are bonded to an aluminium sub-frame with structural silicone, so from outside you see an almost unbroken wall of glass with thin silicone joints and no visible frames. The sub-frame hangs on brackets anchored to the building's slab edges or columns. The glass is usually toughened, laminated or a double-glazed unit, often with a reflective or low-E coating to control heat.
It's often built as stick glazing, where mullions and transoms go up on site and the glass follows, or as unitised glazing, where whole framed panels are made in a factory and lifted into place. Smaller buildings and showroom fronts are usually stick-built.
And what is ACP cladding?
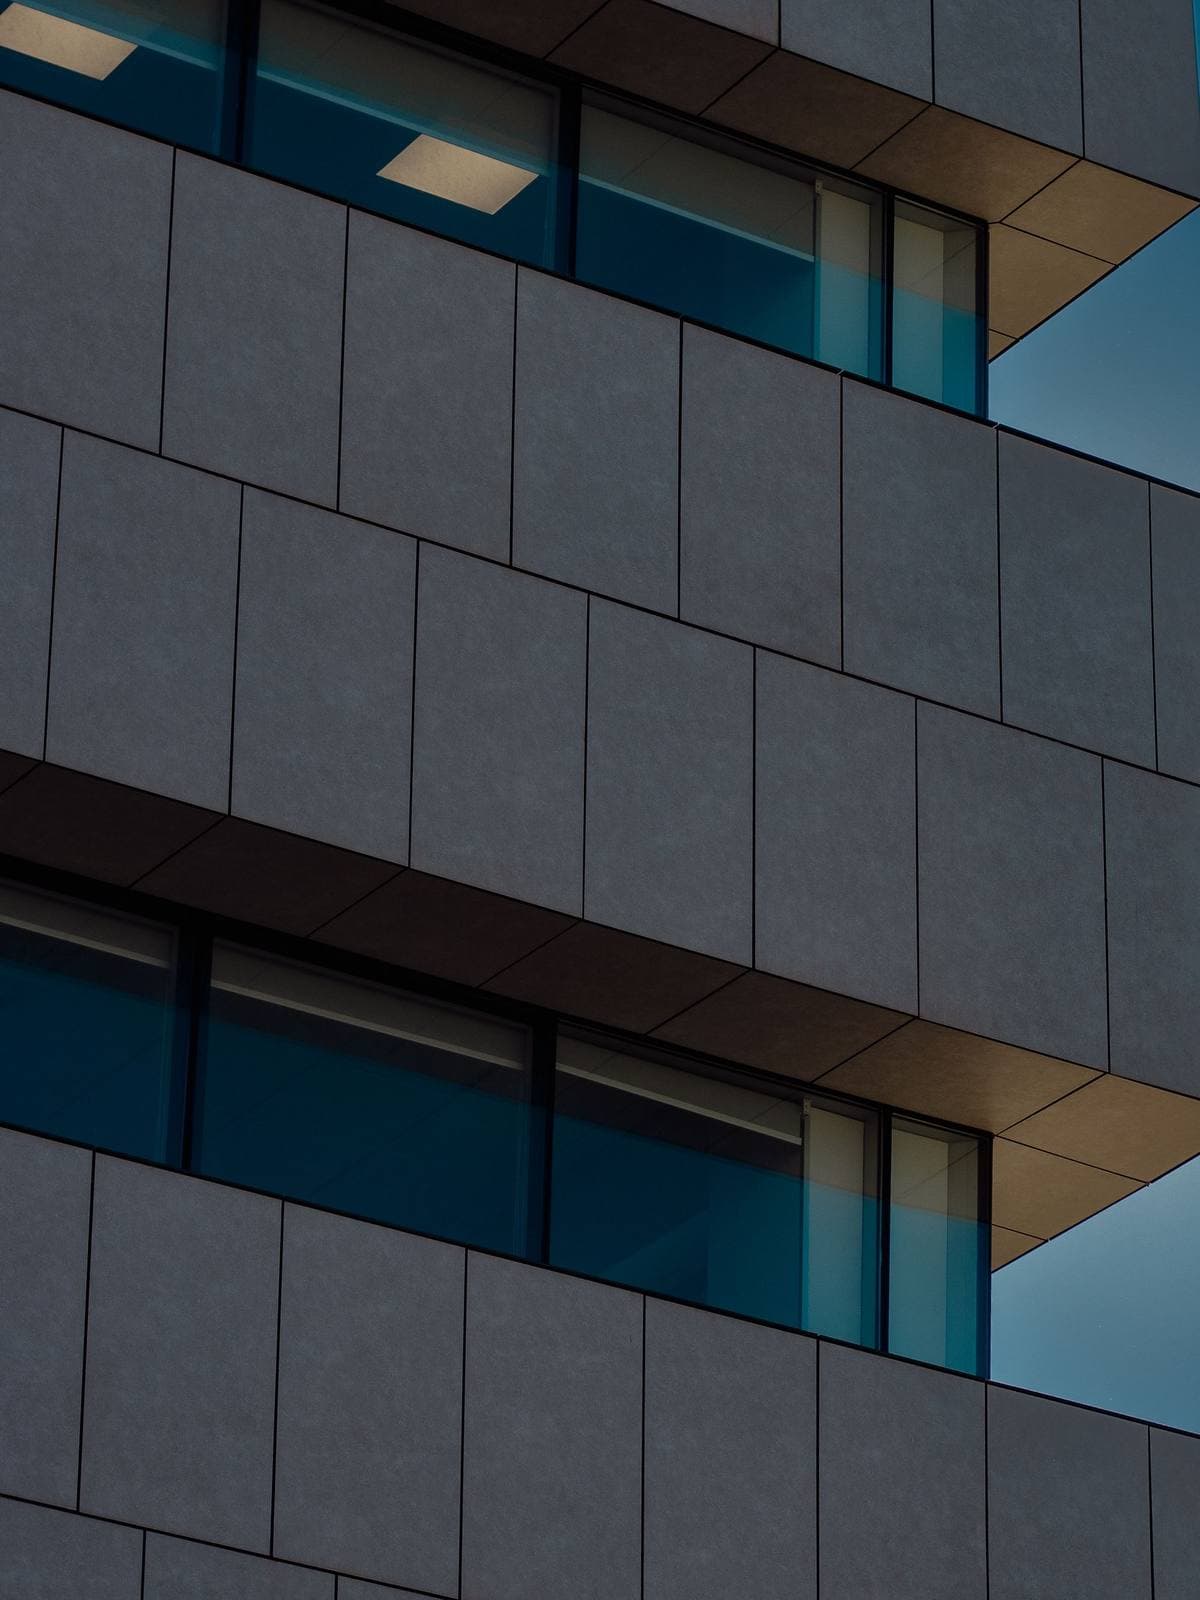
ACP cladding is aluminium composite panel: two thin aluminium skins bonded to a core, finished in a coating that comes in solid colours, metallics and wood or stone looks. Panels are routed, folded into trays and hung on an aluminium or steel frame fixed to the wall, with a gap behind. On a building facade the core must be a fire-retardant (FR) core, not plain polyethylene.
| Point | Structural glazing | ACP cladding |
|---|---|---|
| What you see | A continuous glass wall | Flat, solid panels in a chosen colour |
| Daylight and view | Yes, the main reason to use it | None; it's an opaque skin |
| Heat gain | High unless the glass is chosen carefully | Low; insulation can go behind |
| Weight on the building | Heavier | Light |
| Fire considerations | Glass doesn't burn; joints and spandrels need care | FR core is essential on buildings |
| Cleaning | Regular, often by gondola or rope access | Occasional wash |
| What ages it | Silicone joints, gaskets, broken units | Fading coating, loose fixings, open joints |
| Cost and lead time | Usually higher; glass is made to size | Usually lower; panels cut from stock sheet |
Which one handles Delhi NCR heat better?
ACP, on its own terms, because it's opaque and can have insulation behind it. A glass facade facing west or south can turn office floors into greenhouses if the wrong glass is used, which pushes up air-conditioning loads all summer. The fixes are well known: a DGU with a low-E or solar control coating, tinted glass, and external shading such as aluminium louvers on the worst elevations. Many buildings deliberately use more ACP or louvres on the west face and more glass on the north, where the light is soft and the heat is lower.
How do they compare on fire safety?
This is where an ACP specification is non-negotiable. Polyethylene-core ACP can feed a fire up the outside of a building, which is why FR-core panels are the standard for any multi-storey or public building, and fire stops at each floor behind the cladding matter as much as the panel. Glass itself doesn't burn, but a glazed facade still needs fire-rated spandrel zones at slab edges and properly sealed gaps between the facade and each floor. Your architect and the local fire rules set the specifics; any quote should name the ACP core type in writing.
What does each need over its life?
Structural glazing
- Cleaning: glass shows dust fast in NCR, so plan for regular washing and safe access from the start.
- Silicone and gaskets: inspect joints every few years; failed silicone is the usual cause of a structural glazing leak.
- Drainage: the frame has weep holes that must stay clear.
- Broken units: a cracked panel or a fogged double-glazed unit is replaced panel by panel.
ACP cladding
- Washing: a wash once or twice a year keeps colours bright.
- Fixings: panels can work loose in wind if the sub-frame or rivets weren't right; see ACP panel loose.
- Colour: cheaper coatings chalk and fade in strong sun; see ACP colour fading.
- Joints: open or sealed joints must stay as designed, or water gets behind.
How long does each take to install?
ACP usually goes up faster. Panels are cut and folded from stock sheet, often in the workshop, and the sub-frame is straightforward to set out. Structural glazing involves glass that is made to the measured size of each opening, sometimes processed into double-glazed units, so the lead time is longer, and the silicone needs time to cure before panels are loaded. On a working building, both are usually done floor by floor or bay by bay to keep the site safe below. Access matters for both: scaffolding, a boom lift or rope access is part of the plan from day one.
What should a facade quote spell out?
- For glazing: the glass make-up (thickness, toughened or laminated, single or double-glazed, coating), the aluminium system and section, and the silicone brand.
- For ACP: panel thickness, skin thickness, core type (FR or not), coating type, and the sub-frame material.
- For both: bracket and anchor type, access equipment, and who seals the junctions with other trades.
Our guide to comparing fabrication quotes walks through reading a quote line by line.
Can you mix the two well?
Yes, and the best facades do. Common patterns:
- Glass ribbons with ACP bands: horizontal strips of glazing on each floor, with ACP covering the slab edges between them.
- Glass box in an ACP frame: a glazed central bay framed by solid ACP columns and a parapet, typical for showrooms and banks.
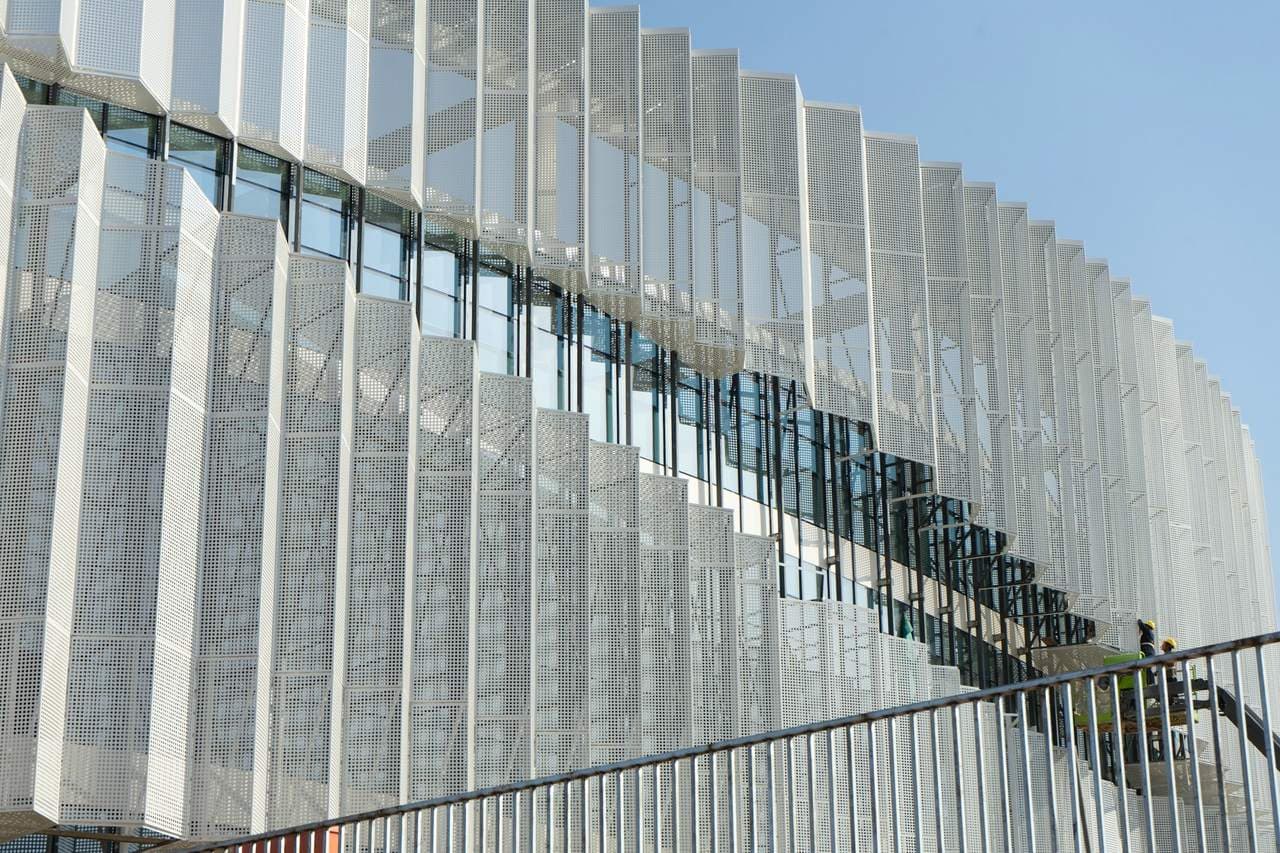
- ACP fins or louvres over glass: vertical or horizontal fins that shade the glass and add depth.
- Glazed ground floor, ACP above: shops on the street level, offices or storage above.
The detail that decides whether a mixed facade lasts is the junction between the two systems, where glass meets panel. It must be sealed and drained as one system, ideally designed and built by the same team, so nobody can blame the other trade when water appears.
Which should you choose for your building?
| Building | Usually | Why |
|---|---|---|
| Corporate office | Glass on office floors, ACP on cores and parapet | Daylight for staff, solid where there are services |
| Car or furniture showroom | Double-height glazing at the front, ACP fascia | The product is the display |
| Hotel | Glass at the lobby and rooms, ACP or louvres for shading | View and branding, controlled heat |
| Hospital or school | Mostly ACP or masonry, glazing for windows | Heat, cost and maintenance come first |
| Warehouse office block | ACP with strip glazing | Durable and economical |
If you're a developer or an architect planning a facade, see our pages for builders and developers and architects and interior designers; office and hotel owners can start at offices and hotels. The ACP cladding price guide explains what moves facade costs.
We take on facade work across Delhi NCR, including Gurgaon, Noida and Delhi, where the team visits, measures and quotes. For larger facade projects in North India, such as Lucknow or Chandigarh, send your drawings on WhatsApp and the team will confirm scope and next steps.
Common questions
Is structural glazing better than ACP cladding?
Neither is better overall. Structural glazing gives daylight, views and a premium glass look but costs more, gains heat and needs regular cleaning. ACP is lighter, cheaper and opaque, so it suits cores, columns, parapets and fascias. Most commercial buildings combine the two, choosing face by face according to sun, use and budget.
Does a glass facade make an office hot?
It can, especially on west and south faces in a Delhi NCR summer. Choosing double-glazed units with low-E or solar control glass, adding tint, and shading the worst elevations with louvres or fins reduces heat gain a lot. Using more solid ACP on the sunniest faces also helps.
Which ACP is safe for a building facade?
Use fire-retardant (FR) core ACP on any multi-storey or public building, not plain polyethylene core. Fire stops behind the cladding at each floor matter too. Ask for the core type in writing on the quote, and follow your architect's and the local fire department's requirements.
Structural glazing mein leakage kyu hoti hai?
Usually because the silicone joints or gaskets have aged, cracked or come away, or because the weep holes in the frame are blocked so water can't drain out. A leak at the junction with ACP or masonry is also common. Inspecting and resealing joints every few years prevents most leaks.
Can ACP be fixed over an old glass facade?
Sometimes, on parts of a building where you no longer need daylight, such as a service shaft or a converted floor. The glass and frame must be checked, and the ACP needs its own sub-frame fixed back to the structure, not to the old glazing. A site survey decides whether it's sensible.
What this page is about
Read next
- ACP Cladding for Shop Fronts: Grades, Fire Safety and UpkeepWhat to specify for an ACP shop front in Gurugram or Noida: fire-rated core, panel and skin thickness, coating, a proper sub-frame, signage planning and simple upkeep.
- Shop Front Design Ideas That Pull People In Off the StreetA shop front has three jobs: be seen from across the road, show what's inside, and make walking in easy. Design ideas for glass, ACP, signage, doors and shutters that do all three.
- Rolling Shutter: Manual or Motorised? How to DecideA small shop shutter lifted twice a day is fine by hand; a wide warehouse shutter or one opened ten times a day wants a motor. How to decide, and what to plan for power cuts and upkeep.