

Commercial · Design trade · Gurgaon, Noida & Delhi
Glass and Metal Fabrication for Architects and Interior Designers
Architects and interior designers need a fabricator who builds the drawing as specified: named glass and hardware, sizes measured on site, tolerances respected and installation coordinated with other trades. FabWise works from your drawings and publishes per sq ft rates for its glass styles.
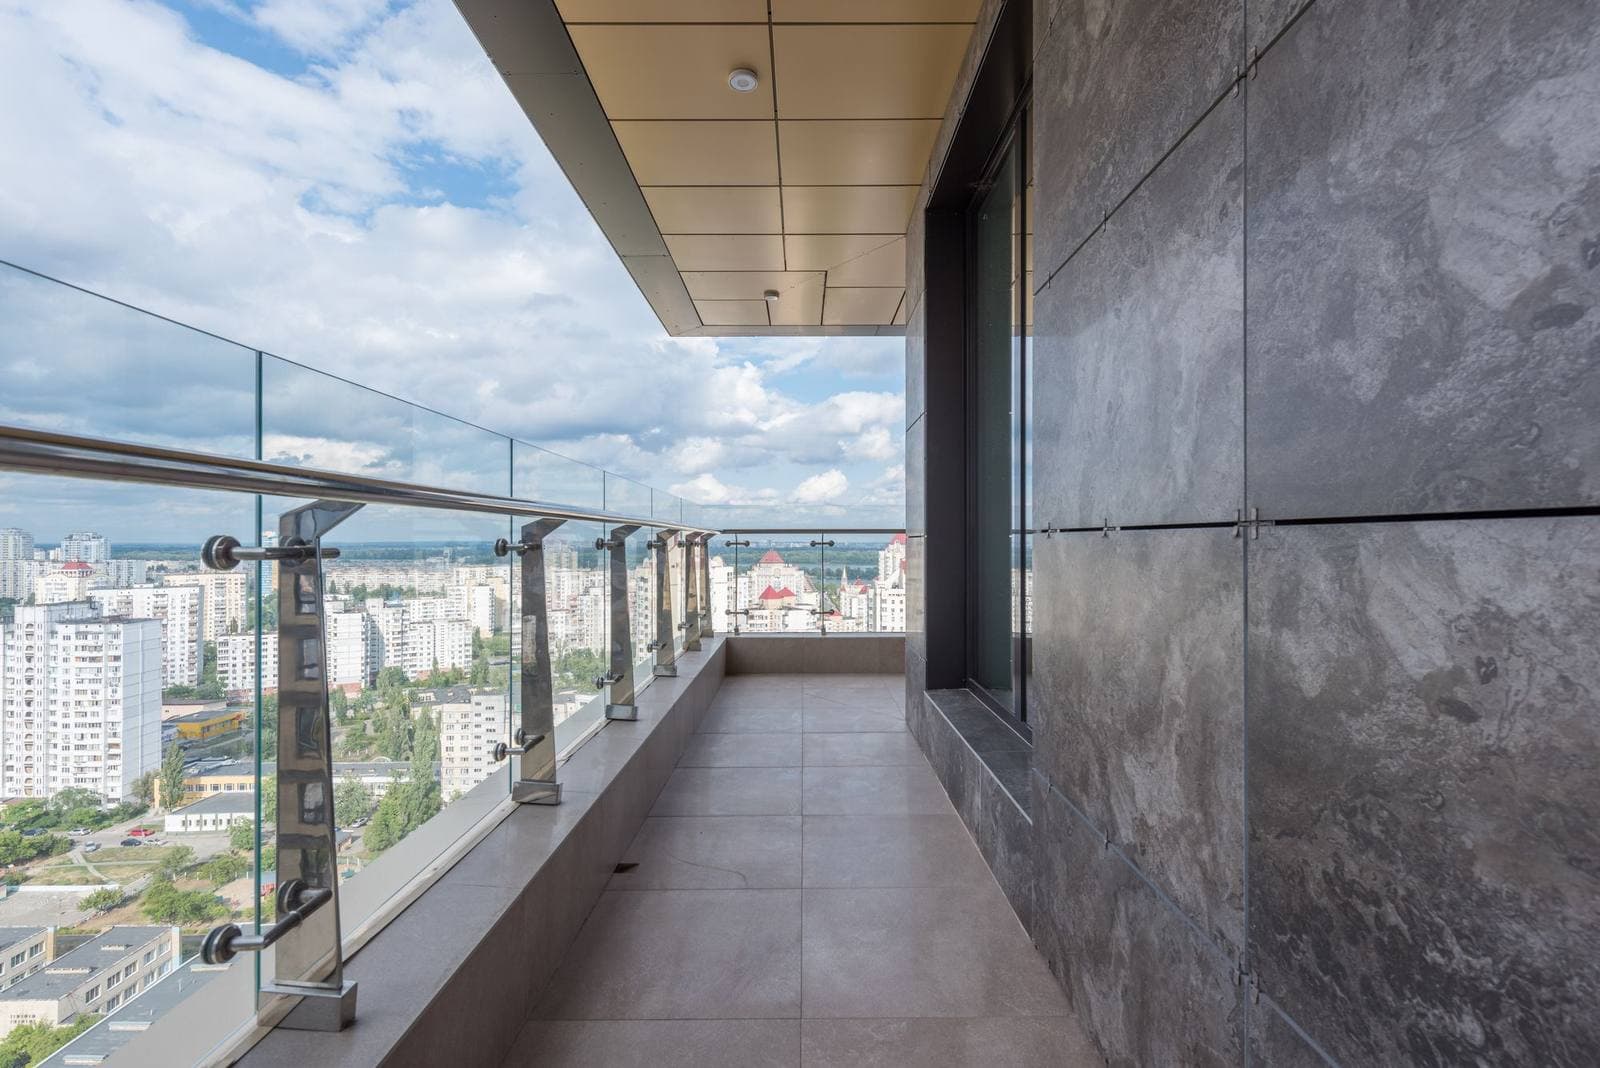
For an architect or interior designer in Gurugram, Noida or Delhi, the fabricator is the last link between a drawing and a client's opinion of the design. A fluted partition that arrives with the flutes running the wrong way, or a shower door hinge in the wrong finish, lands on the designer. This page explains how FabWise works with design practices, what we need from you and how to specify glass and metal so the built result matches the render.
What to put in the specification
The more of this the drawing or spec sheet answers, the fewer assumptions get made on site:
- Glass: type (toughened, laminated, fluted, frosted, tinted, back-painted), thickness (see the glass thickness guide), edge finish and any pattern direction.
- Hardware: hinge type (glass-to-glass hinges, patch fittings, a floor spring), finish and grade (SS304 vs SS202).
- Frames and profiles: aluminium sections or uPVC profiles, colour, anodised or powder-coated.
- Metal: section sizes, infill pattern (including CNC laser-cut jaali panels), and finish (powder coating or hot-dip galvanising).
- Interfaces: what the glass meets (tile, stone, false ceiling, drywall) and who makes that junction good.
Why site measurement beats drawing dimensions
Drawings show design intent; walls are built with tolerances. A bathroom niche that is 1,200 mm on paper can be a few millimetres out of square once tiled, and toughened glass cannot be trimmed after tempering. So we take the drawing for design and measure every opening on site after the substrate is finished: tiles fixed, flooring laid, ceiling grid up. Frameless details are the least forgiving, which is why an aluminium-framed partition is often the better spec for an old building with uneven walls.
Design intent mapped to FabWise styles
| Design intent | What usually delivers it | Style page |
|---|---|---|
| Seamless glass room | 12mm frameless with patch fittings and floor spring | Frameless glass cabin with door |
| Industrial black-frame look | Glass in slim black aluminium | Aluminium-framed cabin |
| Corner shower with minimal metal | L-shaped 10mm frameless enclosure | L-shape enclosure with door |
| Framed shower, slim lines | Slim profile system | Slim-profile shower enclosure |
| Invisible balcony edge | Glass in a channel or on spigots | Glass balcony railing |
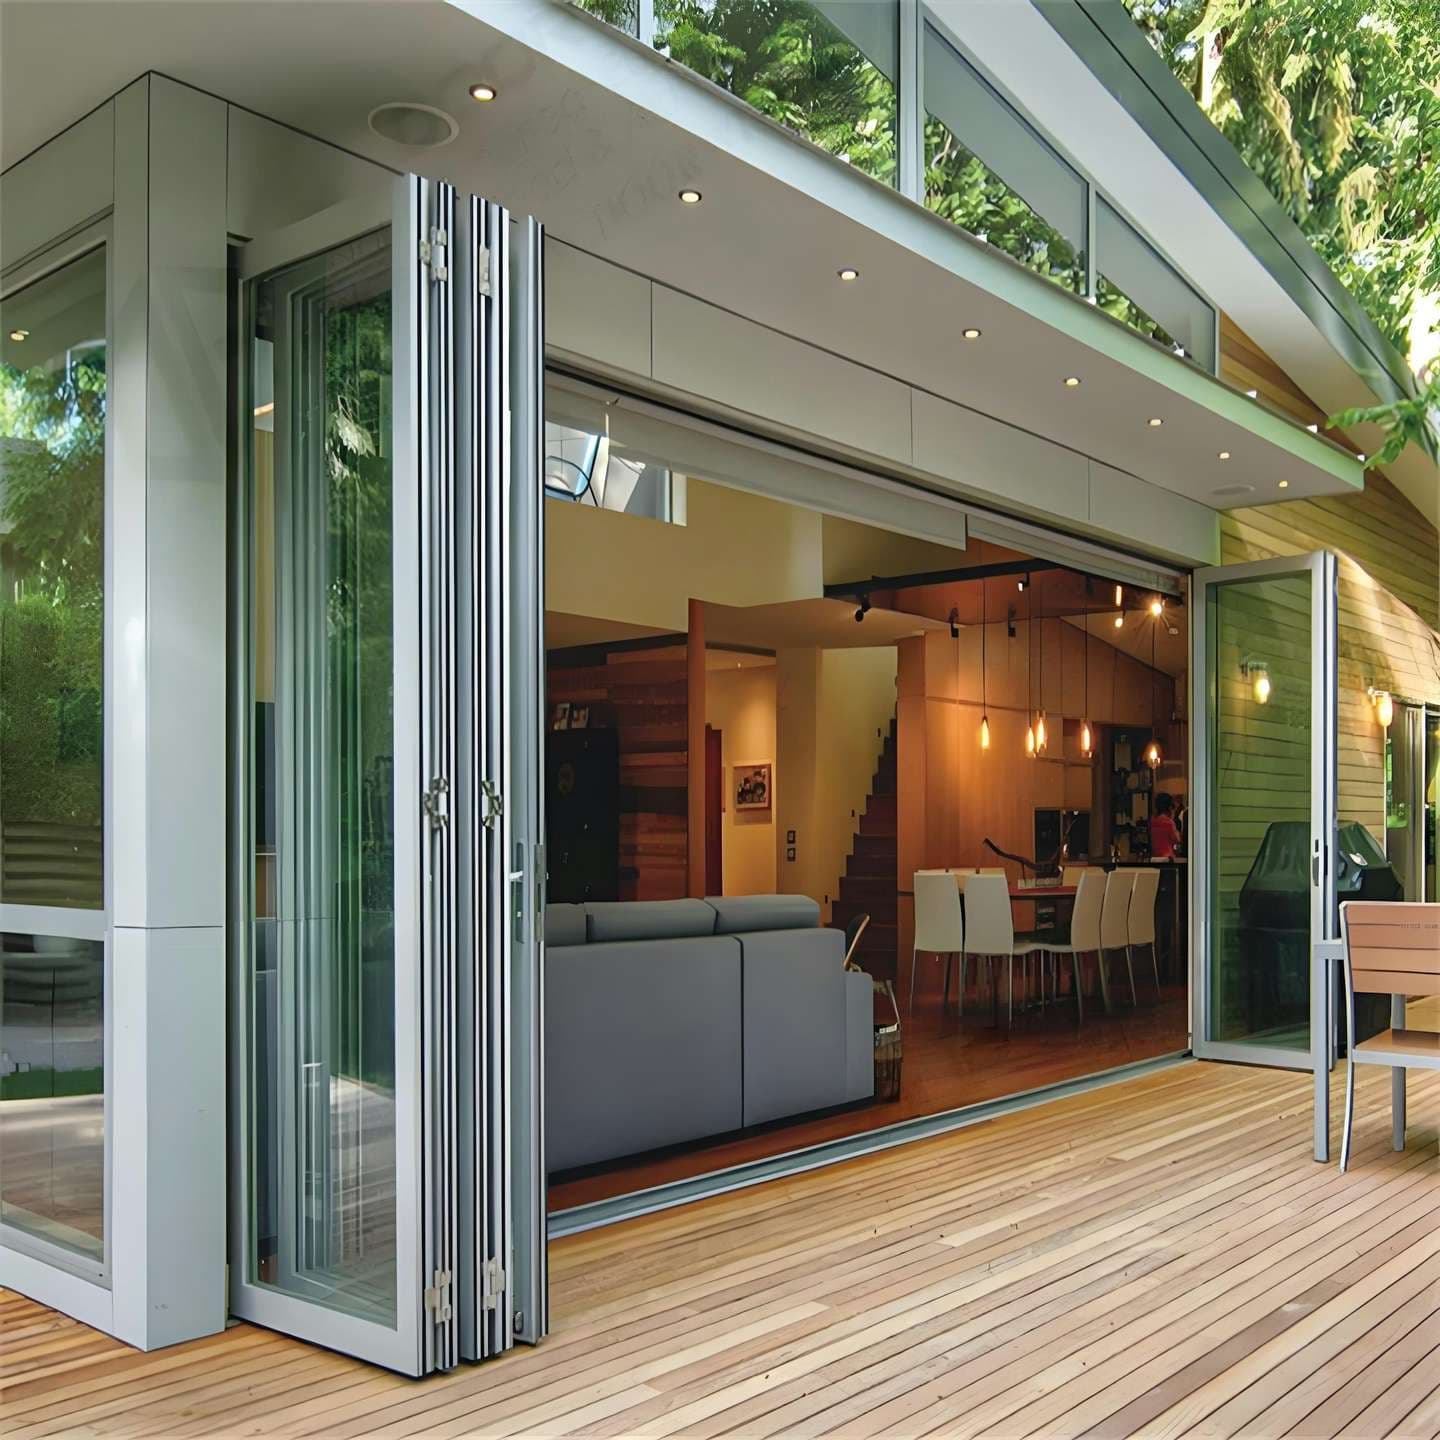
| Opening a wall to a terrace | Folding glass panels | Slide-and-fold door |
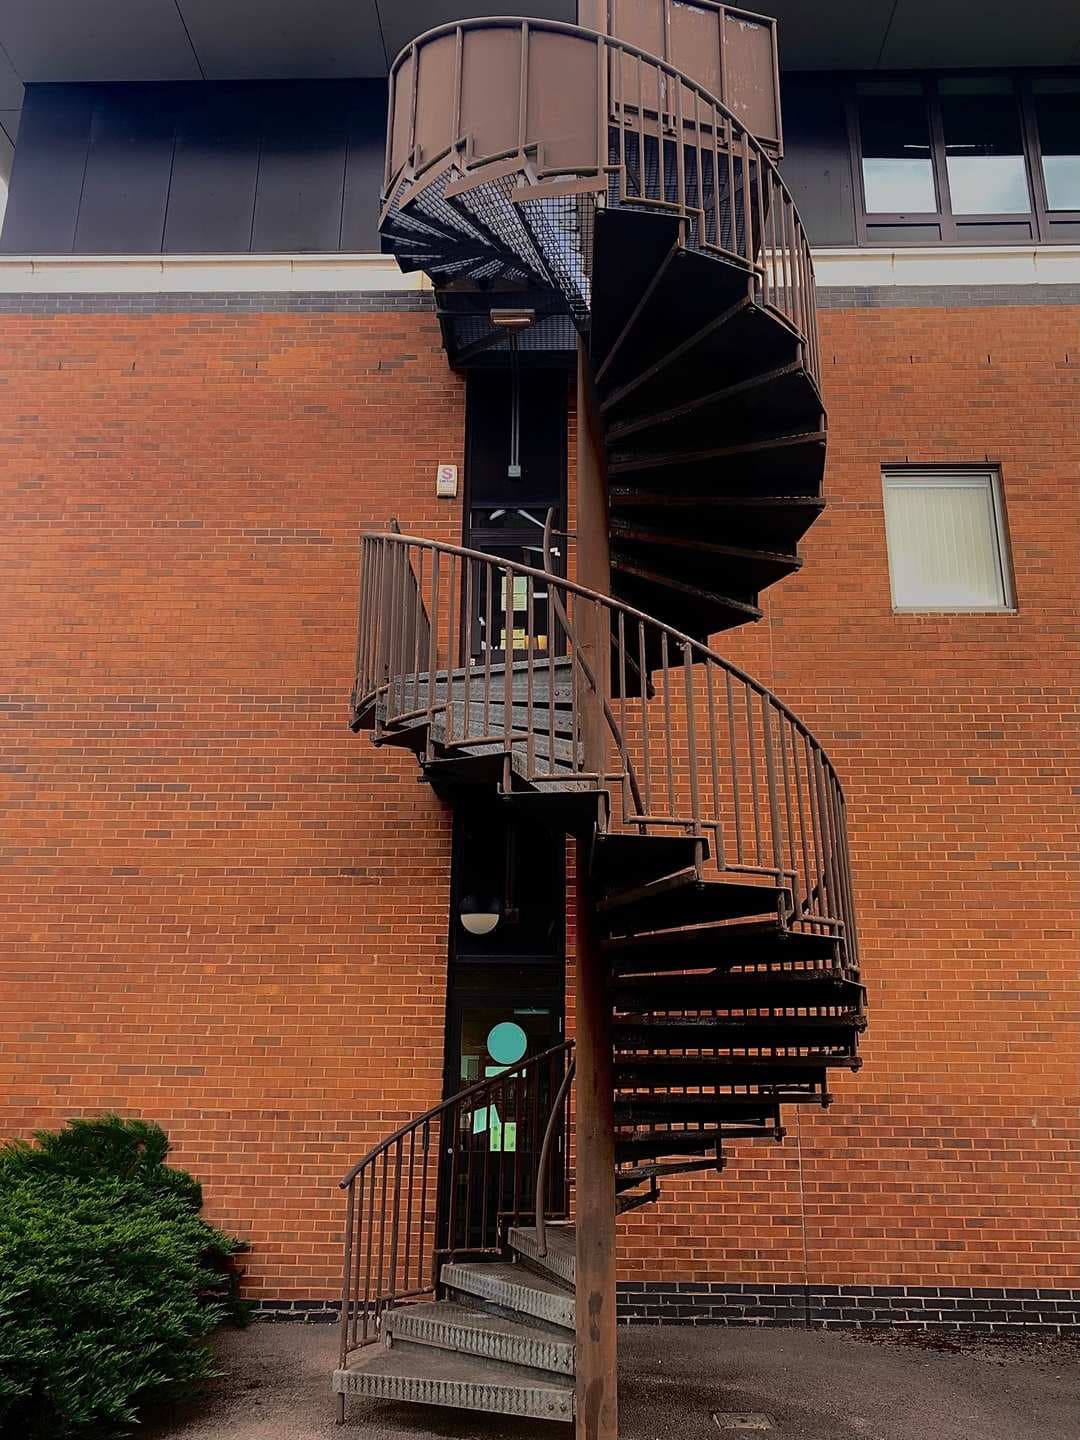
| Sculptural stair | Steel spiral with custom rail | MS spiral staircase |
| Flush facade | Glass bonded with structural silicone | Structural glazing |
How we coordinate on a design project
- Share drawings and the spec on WhatsApp, or book a site visit (₹99, adjusted against the bill), usually within 24–48 hours.
- Clarify the details that drawings leave open: hinge side, handle height, door swing, pattern direction, junction details.
- Written, all-inclusive quote for the agreed scope, aimed within about two hours of the visit and valid three days. The quote names the materials, so you can check it against the spec.
- Final measurement once the substrate is finished; fabrication after the 50% advance. Toughened glass generally takes 7–10 days.
- Installation sequenced with your site schedule: glass after wet trades and before final cleaning, metal before painting.
- Single point of contact for the designer and the site supervisor through to handover.
Pricing your clients can check
Glass styles carry published rates, which makes budgets easy to build into a proposal: a frameless cabin with a door at ₹400 per sq ft, a fixed glass wall at ₹350 per sq ft, a frameless shower partition at ₹500 per sq ft and a slim-profile enclosure at ₹1,100 per sq ft. Railings, windows, facades and metal work are quoted from drawings and a visit. The pricing hub shows every rate, and the glass partition cost calculator and glass weight calculator help at concept stage.
Where we work with design practices
The full service runs across Delhi NCR: Gurgaon (including office glass in Gurgaon and shower cubicles in Gurgaon), Noida, Delhi and Faridabad. Larger commercial fit-outs and facades further afield, such as office glass in Chandigarh, are taken on a project basis, starting with drawings on WhatsApp. Useful reading: fluted glass shower ideas, frameless vs framed shower partitions, conference room glass design structural glazing vs ACP and, for the glass line of a specification, ISI-marked toughened glass and IS 2553.
Send your drawings on WhatsApp, or book a visit for the site you are working on.
Common questions
Can you work from an interior designer's drawings?
Yes. We take the drawings and spec sheet as the design intent, clarify open details such as hinge side, pattern direction and junctions, and then measure every opening on site after the finishes are in. The written quote names the materials so you can check it against your specification.
Why measure on site if the drawings have dimensions?
Because built openings vary from drawings by a few millimetres, especially after tiling and plaster, and toughened glass cannot be trimmed once it is made. Measuring finished openings is what makes frameless details close properly. Drawings define the design; site measurement defines the glass.
What glass thickness should I specify for partitions and showers?
FabWise office and shopfront styles use 12mm toughened glass and bathroom styles 10mm. Railings, canopies and large facade panels depend on span, fixing and use, and laminated glass is often considered there. See our glass thickness guide for the reasoning.
Can clients see the price before we finalise the design?
For glass styles, yes: every rated style has a published per sq ft rate, so you can budget a partition or shower by multiplying the rate by the glass area. Railings, windows, facades and metal work have no published rate and are quoted from drawings and a site visit.
Designer ke saath site coordination kaun karega?
One FabWise contact handles the job from measurement to handover and coordinates with the designer and the site supervisor on timing, so glass goes in after wet trades and metal before painting. The installation sequence is agreed when the quote is drawn up.
Do you fabricate custom metal like jaali screens and spiral stairs?
Yes. FabWise fabricates MS and SS work including spiral staircases, railings, gates and CNC laser-cut jaali panels from your design. Section sizes and finish should be on the drawing; custom metal is priced after reviewing the drawings and the site.
Services on this page
What we make for them
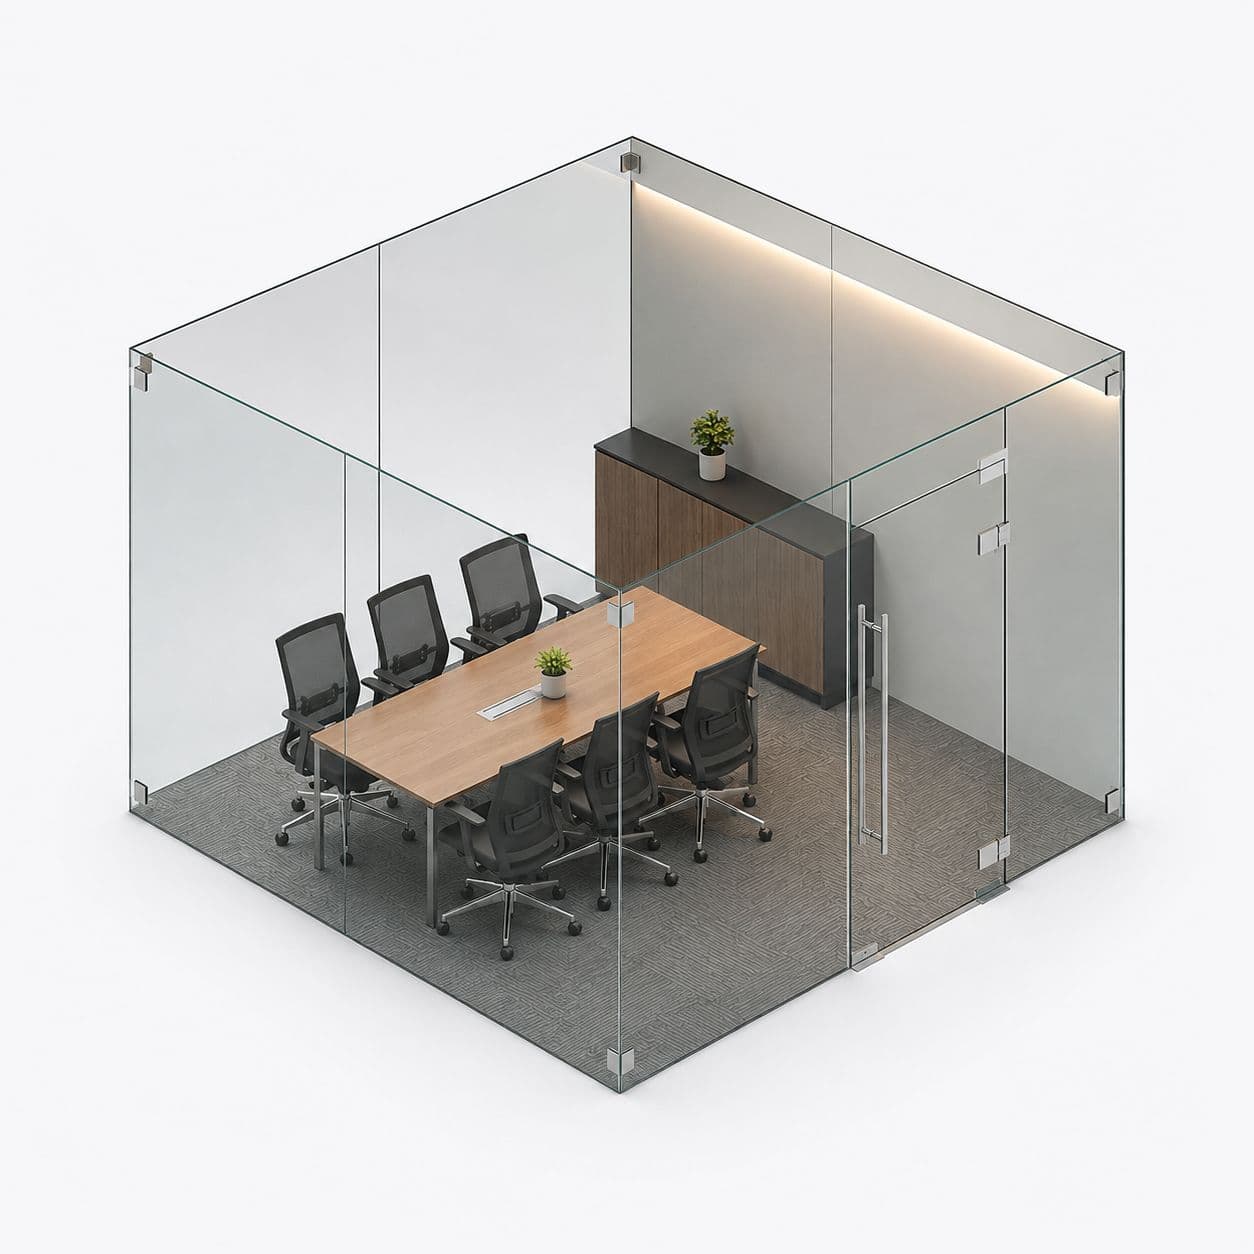
- Office Glass PartitionsCabins, meeting rooms and shop fronts in toughened glass. Frameless, or set in a slim aluminium frame.
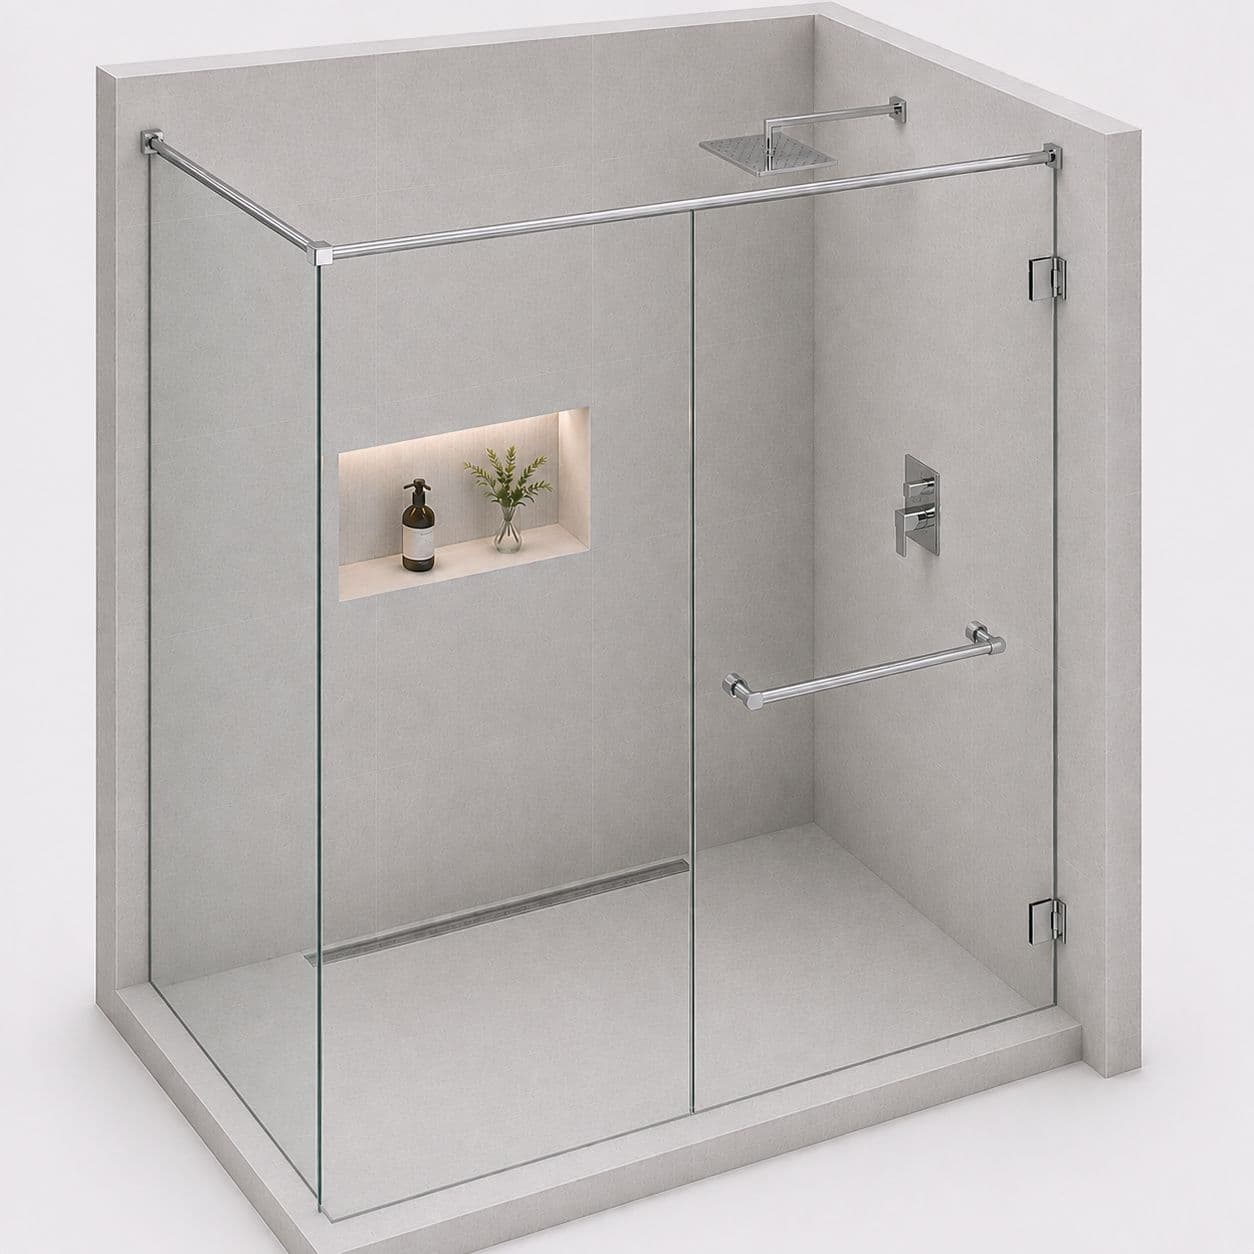
- Bathroom Glass PartitionsShower enclosures in toughened glass, sealed properly so water stays inside. Frameless or slim frame.
- Balcony & Staircase RailingsStainless steel, glass and MS railings for balconies, terraces and stairs.
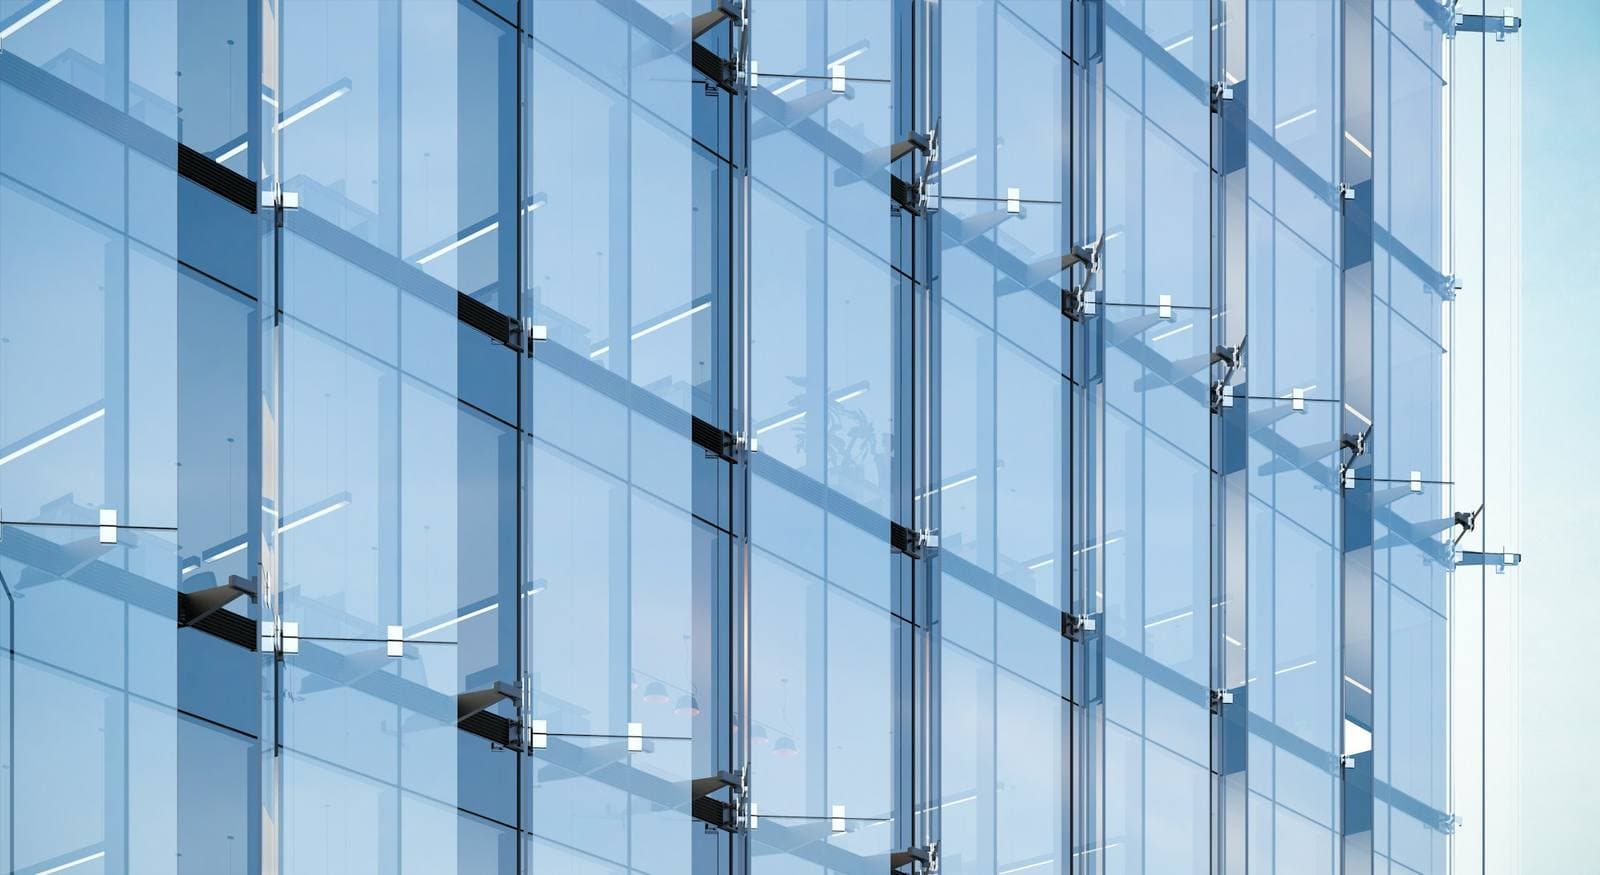
- ACP Cladding, Facades & ShuttersACP cladding, structural glazing, aluminium louvres and rolling shutters for shops and buildings.
- Aluminium & uPVC Windows and DoorsSliding and casement windows, balcony sliding doors, slide-and-fold doors and mosquito mesh.
- MS & SS Metal FabricationGates, sliding gates, window grills, safety doors, staircases and mezzanines in mild and stainless steel.