

Commercial Glass Work
Conference Room Glass Design: A Planning Guide for Offices in Gurgaon
How to plan a glass conference room that works: size by seat count, where the door goes, floor spring or closer, privacy bands, screen walls, AV and acoustics.
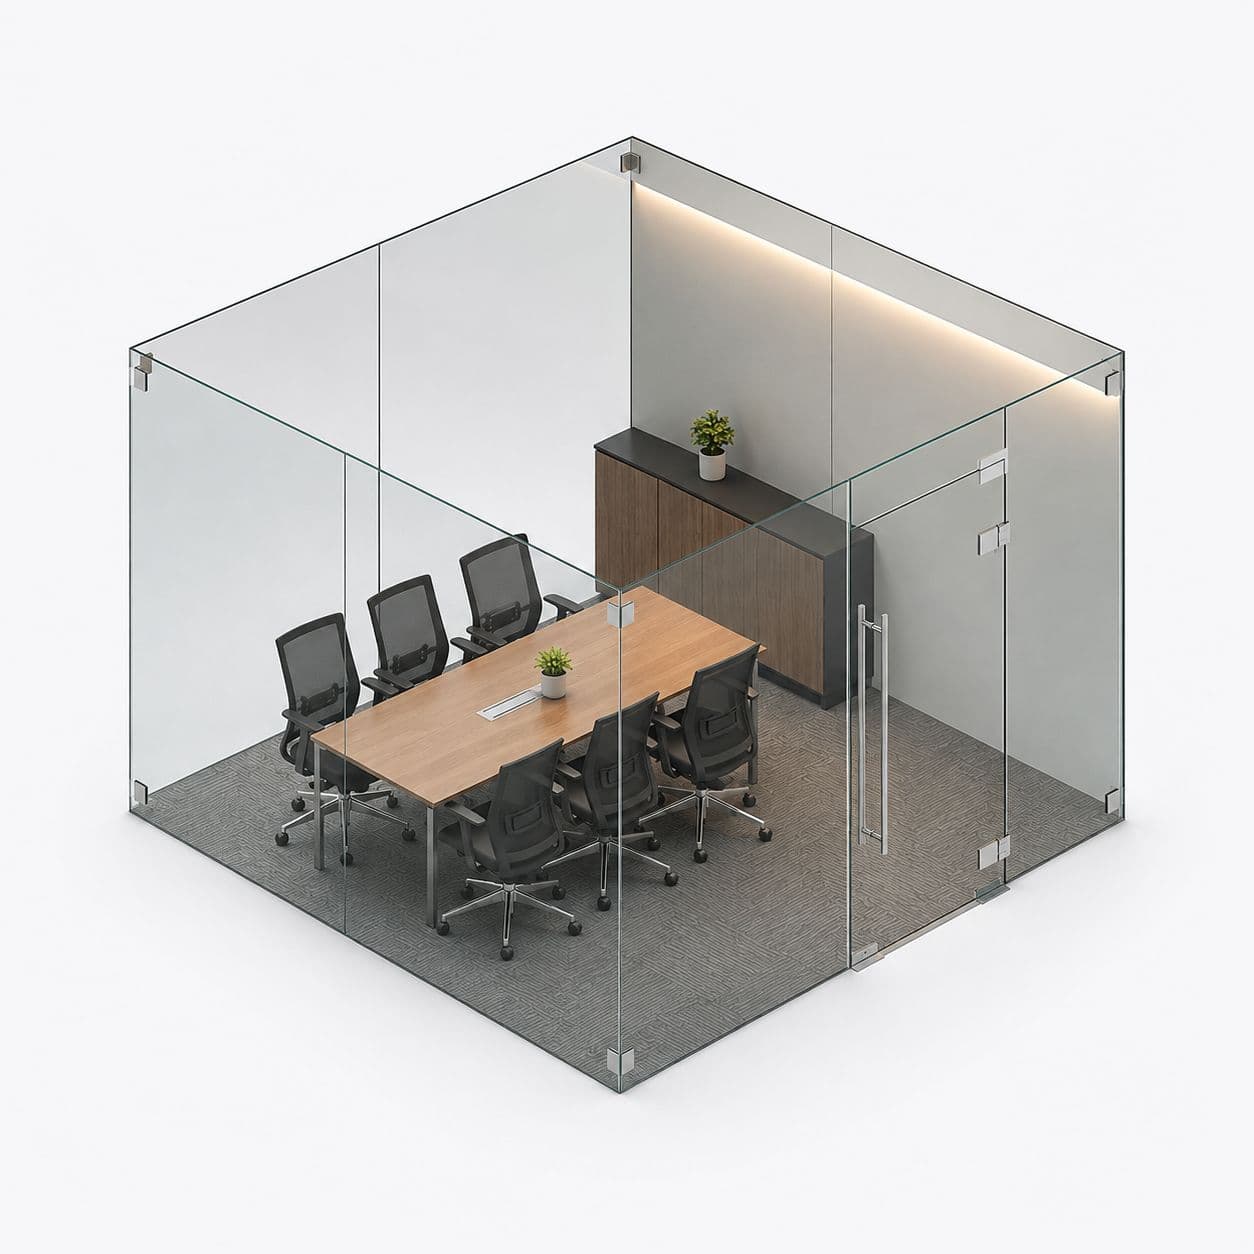
A good glass conference room starts with seat count and the screen wall, then the door and the privacy band. In Gurugram, Noida and Delhi offices, the usual design is a frameless 12mm toughened glass front facing the floor, a solid wall behind the screen, a single glass door on a floor spring at the end away from the screen, and a frosted band at seated eye level.
This guide covers the decisions that are hard to change once glass is toughened: size, door position and swing, what goes on which wall, and how sound and cables are handled. If you are still choosing between glass and solid walls, read glass cabin vs drywall partition first.
How big should a glass conference room be?
Allow space for the table, chairs pushed back, and a walkway behind them. These are common planning sizes; your furniture decides the final numbers.
| Seats | Typical table | Room size to plan for | Notes |
|---|---|---|---|
| 4 | Round or square, about 4 ft | About 10 ft × 10 ft | Huddle room; a single glass front is enough |
| 6 | About 6 ft × 3 ft | About 12 ft × 10 ft | Most common in small offices |
| 8 | About 8 ft × 3.5 ft | About 15 ft × 11 ft | Add space at the screen end |
| 10 to 12 | About 12 ft × 4 ft | About 20 ft × 13 ft | Consider two doors or a double door |
Glass is priced by area, so the glass front is what to estimate. A 15 ft by 9 ft frameless glass front with a door is about 135 sq ft, which would start around ₹54,000 at ₹400 per sq ft. Our glass partition cost calculator does the arithmetic for other sizes.
Where should the door go, and which way should it swing?
- Away from the screen. People arriving late should not walk in front of a presentation.
- Not behind the head of the table. A door that opens onto someone's chair gets blocked.
- Outward swing usually keeps chairs clear inside; check that it does not open into a corridor walkway.
- Single or double door. A single frameless door is around 3 ft wide; for rooms of 10 or more, a double door helps movement and moving furniture.
Floor spring or door closer?
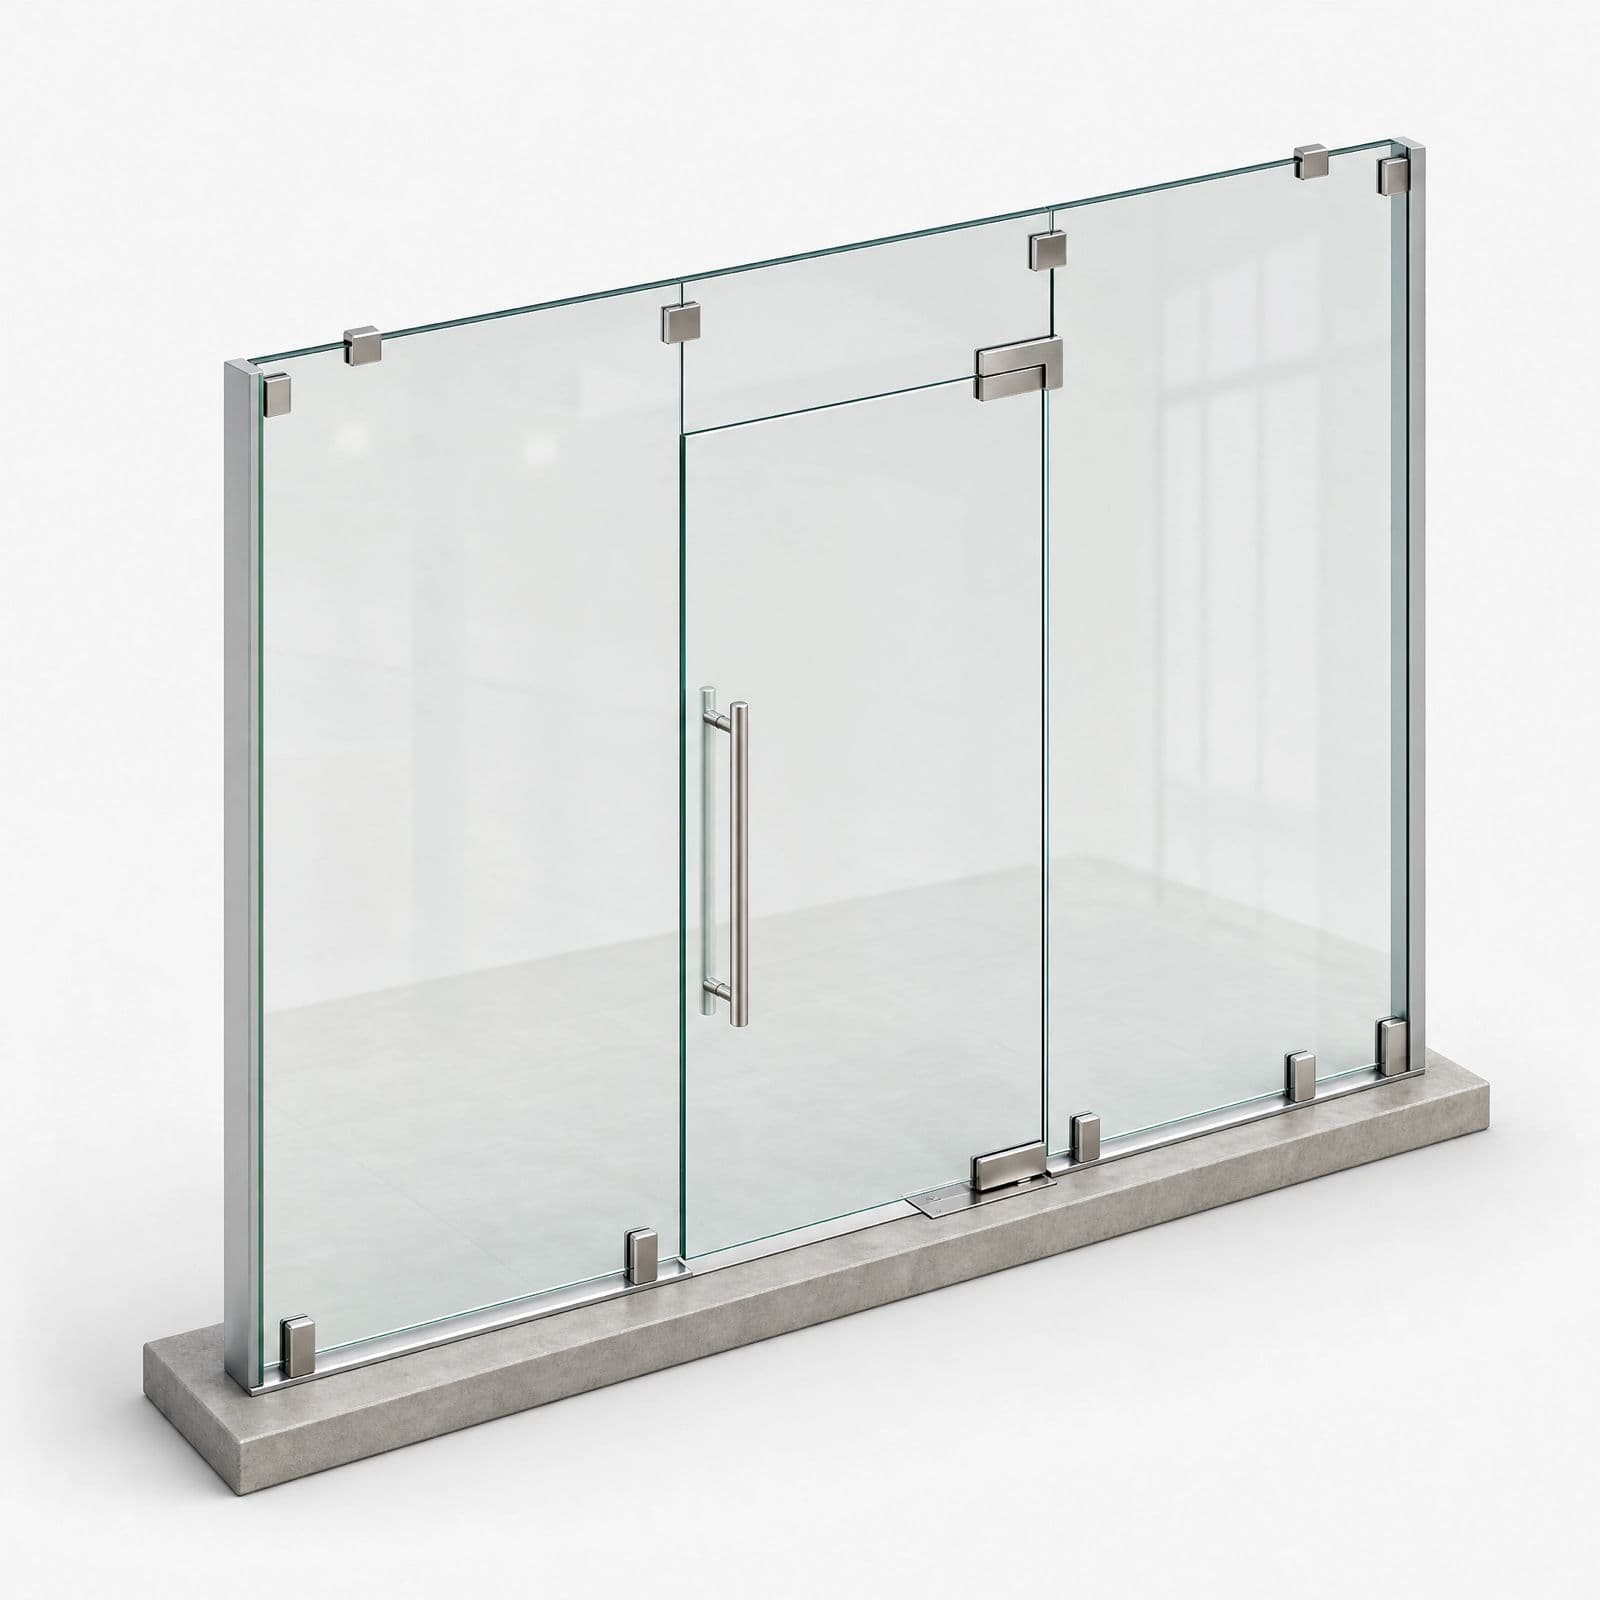
A floor spring sits in the floor under the door and controls closing speed and hold-open; it is the standard for frameless glass doors and is invisible once fitted. A hydraulic door closer mounts at the top and is more common on framed doors. Floor springs need a recess cut into the floor, so the floor finish matters. Our office styles carry a 2 year functional warranty on the floor machine. If a door later starts to slam, see glass door closing too fast.
Which walls should be glass, and which solid?
The screen or TV wall should be solid, because nothing can be fixed to toughened glass after it is made. The wall facing the office floor is the natural glass wall: it brings light in and lets people see whether the room is free. Side walls depend on neighbours; a shared wall with another cabin is often better solid for sound. For a writable surface, a back-painted glass panel fixed to a solid wall makes a clean whiteboard that matches the glass front.
How much privacy does a conference room need?
| Use | Suggested glass treatment |
|---|---|
| Internal team meetings | Clear glass with a thin safety stripe |
| Client meetings | Frosted band at seated eye level |
| Board and HR discussions | Full frosting or film on the corridor side, solid shared walls |
| Video calls | Frosted band behind participants to cut visual distraction |
Frosted glass is made before toughening, while film can be added any time. Our frosted film vs frosted glass guide covers that choice in detail.
How do you keep meetings from being overheard?
Video calls raise voices, so a conference room needs more sound attention than a cabin. The most effective steps are sealing the void above the false ceiling over the glass, a seal under the door, and edge seals on the door. A framed door closes tighter than a frameless one. Soft finishes inside, such as a carpet, acoustic panels on the solid wall and fabric chairs, cut echo, which matters as much for call quality as for privacy. The full checklist is in our office glass partition sound privacy guide.
How are power, data and AV cables handled?
Cables cannot run through glass, so plan them through the floor or the solid wall. A floor box under the table, a cable route from the ceiling into the solid screen wall, and a conduit for the display are typical. Settle these with the electrical contractor before the glass is measured, so a floor box does not end up where the floor spring or a glass channel needs to go.
Frameless or aluminium-framed for a conference room?
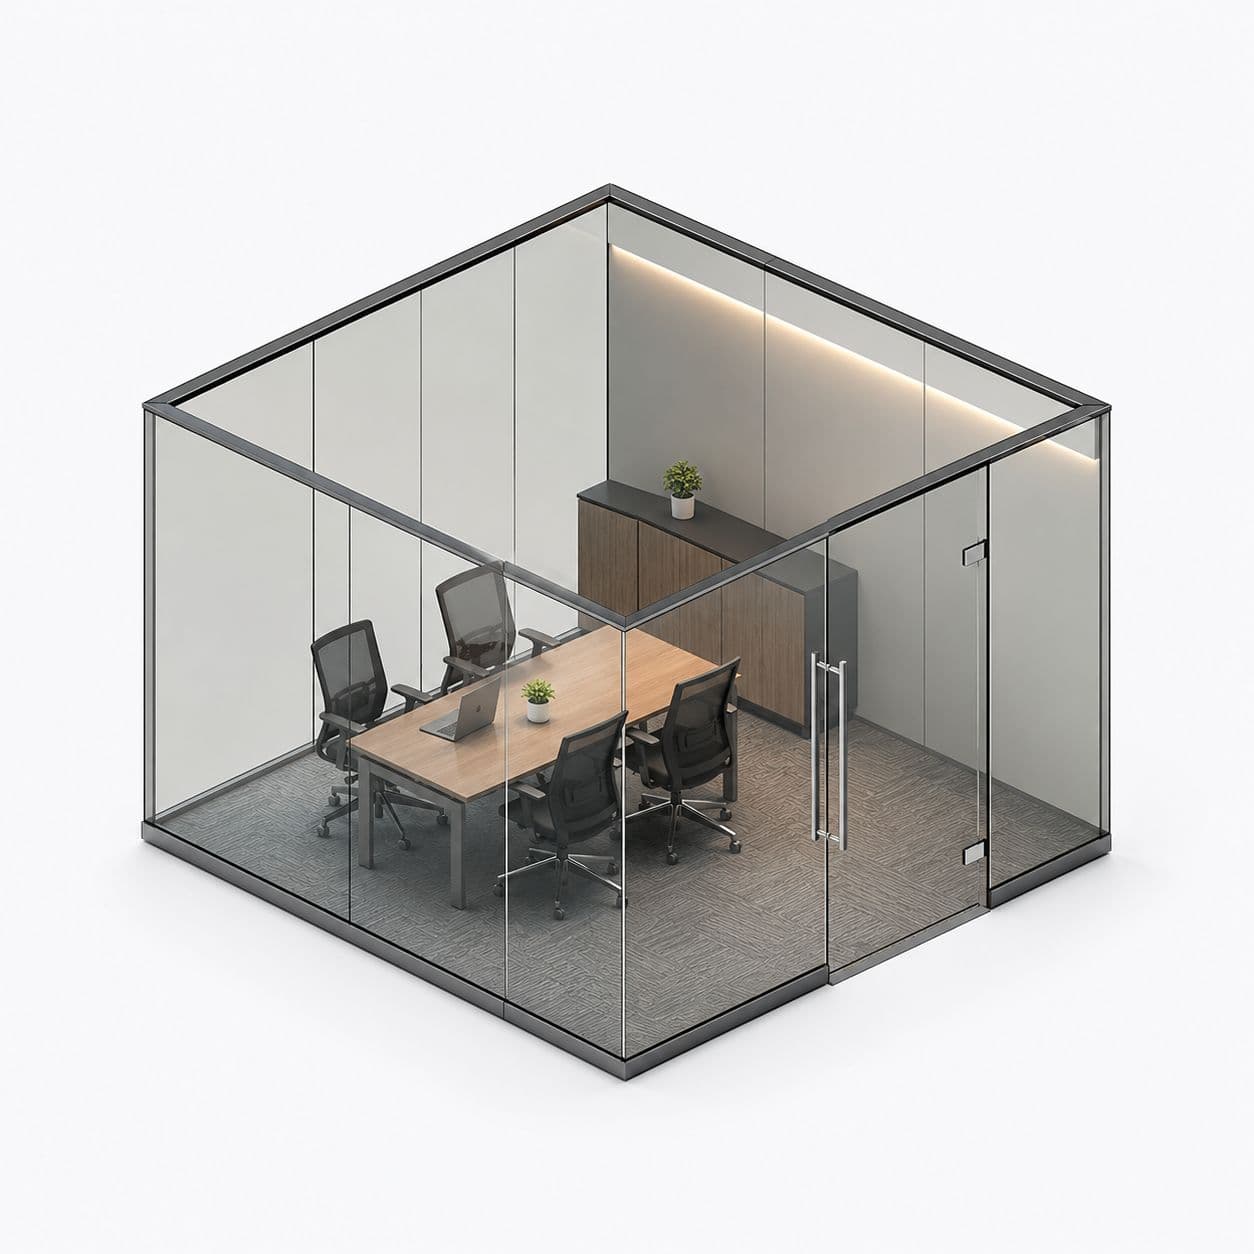
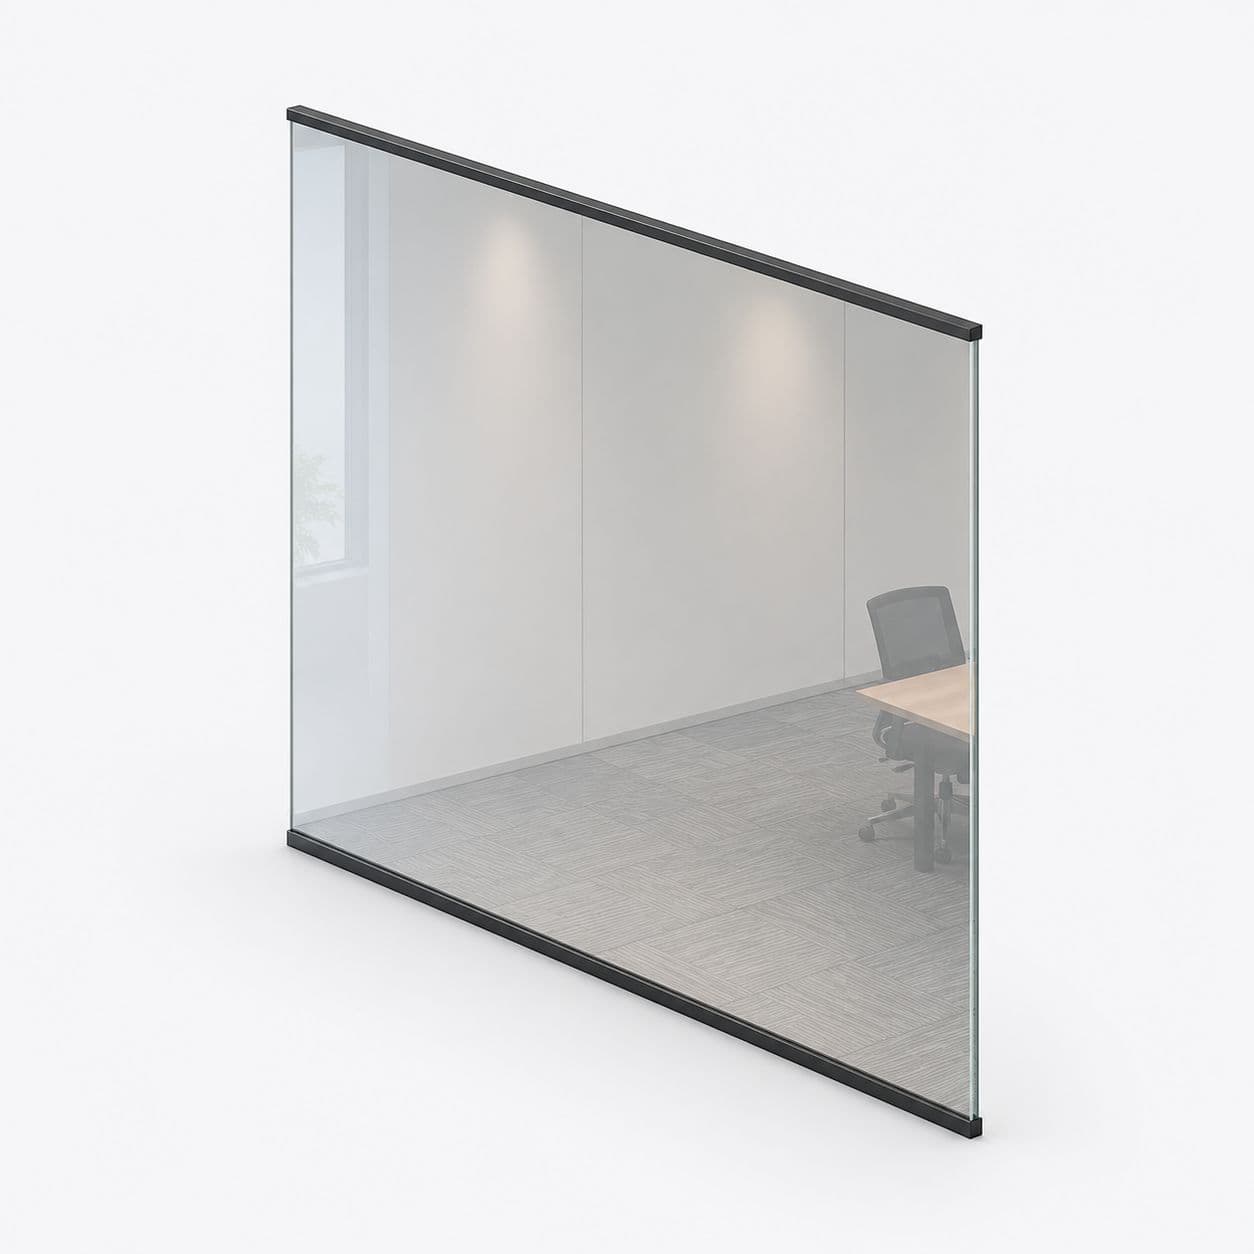
A frameless glass cabin with door gives the cleanest look and suits new offices with level floors, from ₹400 per sq ft. An aluminium-framed cabin with door, from ₹1,100 per sq ft, seals better for sound and absorbs uneven floors and ceilings, which suits refurbishments. A long fixed frameless glass wall at ₹350 per sq ft can form the non-door sections.
What do different offices in Delhi NCR need?
- IT and corporate floors around DLF Cyber City and Golf Course Road: building fit-out approval, high ceiling voids, often work outside office hours.
- Mid-size offices in Sector 62 and Sectors 44 to 50 in Noida: compact 6 to 8 seat rooms where light from the glass front matters.
- Coworking and managed offices: many small rooms, film rather than frosted glass for flexibility; see coworking spaces.
More on office fit-outs in Gurgaon, Noida and Delhi.
How does the project run?
- Book a site visit for ₹99, usually within 24 to 48 hours. Share the floor plan and seat count if you have them.
- We measure, check the floor and ceiling, and mark the door and floor spring position.
- You receive a written, all-inclusive quote, usually within about 2 hours, valid for 3 days.
- After the 50% advance, toughened glass production generally takes 7 to 10 days; we then install and hand over, with the balance due on completion.
See the full glass office partition catalogue, or start from your city: Gurgaon, Noida or Delhi.
Common questions
What size should a glass conference room be for 8 people?
Plan for roughly 15 ft by 11 ft for 8 seats, around an 8 ft by 3.5 ft table, with space for chairs to push back and a walkway behind them. Add room at the screen end. Your actual furniture decides the final size, so measure the table and chairs before the glass is ordered.
How much does a glass conference room cost in Gurgaon?
Glass is priced per sq ft of the partition. Our frameless glass cabin with door starts at ₹400 per sq ft, so a 15 ft by 9 ft glass front of about 135 sq ft starts around ₹54,000. The written quote after measurement covers glass, fittings, door hardware and installation.
Should a conference room door be a floor spring or a closer?
For a frameless glass door, a floor spring is standard: it is hidden under the door and controls closing speed and hold-open. A top-mounted hydraulic closer is more common on framed doors. A floor spring needs a recess in the floor, so plan its position before the floor is finished.
Can I mount a TV on a glass conference room wall?
Not on the glass. Toughened glass cannot be drilled after it is made, so the TV or screen goes on a solid wall or a freestanding stand. Most glass conference rooms keep one solid wall for the screen and cables, with glass on the side facing the office.
Conference room ke glass pe frosting zaroori hai kya?
Not always. For internal meetings, clear glass with a safety stripe is fine. For client, HR or board meetings, a frosted band at seated eye level or full frosting on the corridor side gives privacy. Frosting blocks sight, not sound, so pair it with door and ceiling seals.
How long does it take to build a glass conference room?
The site visit is usually within 24 to 48 hours of booking and the quote within about 2 hours of the visit. After the 50% advance, toughened glass production generally takes 7 to 10 days, then installation follows. Building fit-out approvals in office towers can add time, so start those early.
What this page is about
Read next
- ISI-Marked Toughened Glass: What IS 2553 Means for Partitions, Showers and RailingsSince September 2020, toughened and laminated glass for buildings in India has to carry the BIS Standard Mark. What that means for an office cabin, a shower screen or a railing, and how to check the mark on site.
- Managed Fabrication vs a Local Fabricator vs a Directory Vendor: Which Suits Your Project?There are three common ways to get glass or metal work done in Delhi NCR. Each suits a different job. A plain comparison of who measures, who answers for the result and where the risk sits.
- Glass Cabin vs Drywall Partition: Which Is Right for Your Office?Glass or gypsum board for an office cabin? Light, sound, speed, dust, lease exit and cost compared, and the hybrid that many offices end up with.