

Pace City · ACP Cladding, Facades & Shutters
Re-Cladding an Older Industrial Block in Pace City, Gurgaon: Step by Step
Re-cladding a Pace City building runs in five steps: survey the elevation and structure, design the sub-frame and panel layout, fabricate, fix from scaffolding or a lift with highway-side access planned, then seal and hand over. ACP, glazing, louvres and shutters are quoted after a ₹99 survey.
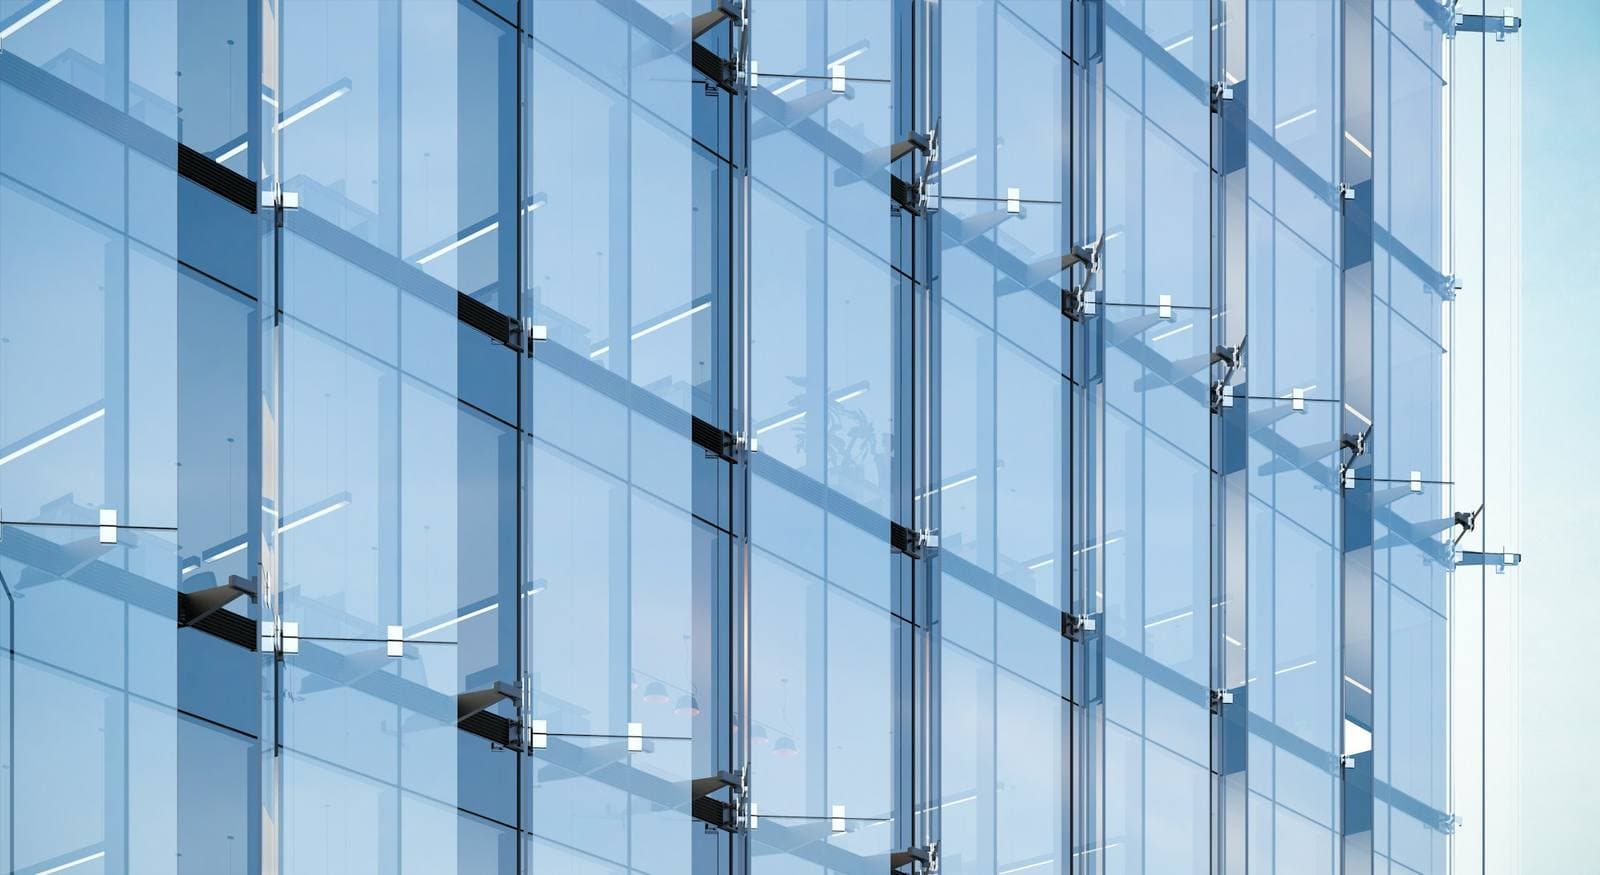
Many buildings in Pace City I (Sector 10A) and Pace City II (Sector 37) were put up as plain industrial blocks: brick infill in a concrete frame, small windows, a painted front. Owners now want them to look like the offices and showrooms they have become, and the NH-48 frontage gives them a reason. Re-cladding such a building in Gurugram is a project rather than a fitting job, and knowing its steps helps an owner plan tenants, budgets and the highway-side logistics.
Step 1: survey
The survey records the elevation's dimensions, where the columns and slab edges are, the condition of the existing plaster, and what can be fixed to. On older blocks, brick infill will not hold cladding; every bracket must land on concrete. The survey also notes access: the service road, power lines, and where scaffolding or a lift can stand.
Step 2: design the sub-frame and layout
Cladding hangs on a sub-frame of steel or aluminium sections fixed to the structure. The panel layout is then drawn on the frame: where ACP cladding bands run, where structural glazing opens up the office floors, where signage sits and where aluminium louvers hide AC units. An ACP with a fire-retardant core is the sensible choice on a building that mixes offices with storage.
| Element | Why it suits a Pace City block | Price |
|---|---|---|
| ACP cladding | Covers tired plaster and carries branding | Quoted after survey |
| Structural glazing | Daylight and a corporate look for converted office floors | Quoted after survey |
| Aluminium louvers | Screens AC units and service floors | Quoted after survey |
| Rolling shutter | Ground-floor loading bays and showroom security | Quoted after survey |
Step 3: fabricate
After the 50% advance, frames are cut and finished, ACP panels are routed and folded into trays, and glazing units are made to size. Glass for glazing is produced to measured sizes since it cannot be cut after toughening. Structural glazing units are bonded with structural silicone under controlled conditions.
Step 4: fix on site
On a highway-facing side, scaffolding or a lift needs space and a safe zone below, so work is planned around traffic on the service road and around tenants' working hours. Frames go up first, then panels and glazing, floor by floor.
Step 5: seal and hand over
Joints between panels and around glazing are sealed and checked. Over the years, panels can fade and seals age; ACP colour fading and louvres rattling are the usual later complaints, both easier to avoid with good material and fixing at the start.
The ₹99 survey is adjusted against the bill and usually arranged within 24 to 48 hours; the written quote follows, valid for 3 days. See the Pace City page, facades and shutters in Gurgaon, the facades and shutters catalogue, and the ACP cladding price guide. Converted buildings in Udyog Vihar go through the same process.
Common questions
Can ACP be fixed to the brick walls of an old Pace City building?
Not directly to brick infill, which will not hold the load reliably over years of wind and heat. The cladding hangs on a sub-frame anchored into the concrete columns and slab edges. The survey maps those fixing points before the panel layout is designed.
Do tenants have to move out during re-cladding?
Usually not. Work is done from the outside, floor by floor, and windows on each floor are blocked only while that section is being fixed. Agree a written schedule with tenants beforehand, and plan drilling and other noisy work around their busiest hours.
How much does re-cladding a Pace City building cost?
There is no fixed published rate. Area, panel grade and core, sub-frame, glazing share, height and access equipment all change it. It is quoted in writing after the ₹99 survey, all-inclusive for the agreed scope and valid for 3 days.
Highway wali side par scaffolding kaise lagegi?
It is planned around the service road and traffic, with a safe zone below the work and permission from whoever controls that strip. Sometimes a lift or a mobile platform is used instead of fixed scaffolding. This is worked out at the survey.
Services on this page

Every facades and shutters style
- ACP claddingAluminium composite panels on a frame over a shop or building front, in the colour of your signage.
- Structural glazingA glass facade bonded to an aluminium frame, so the outside of the building reads as one sheet of glass.
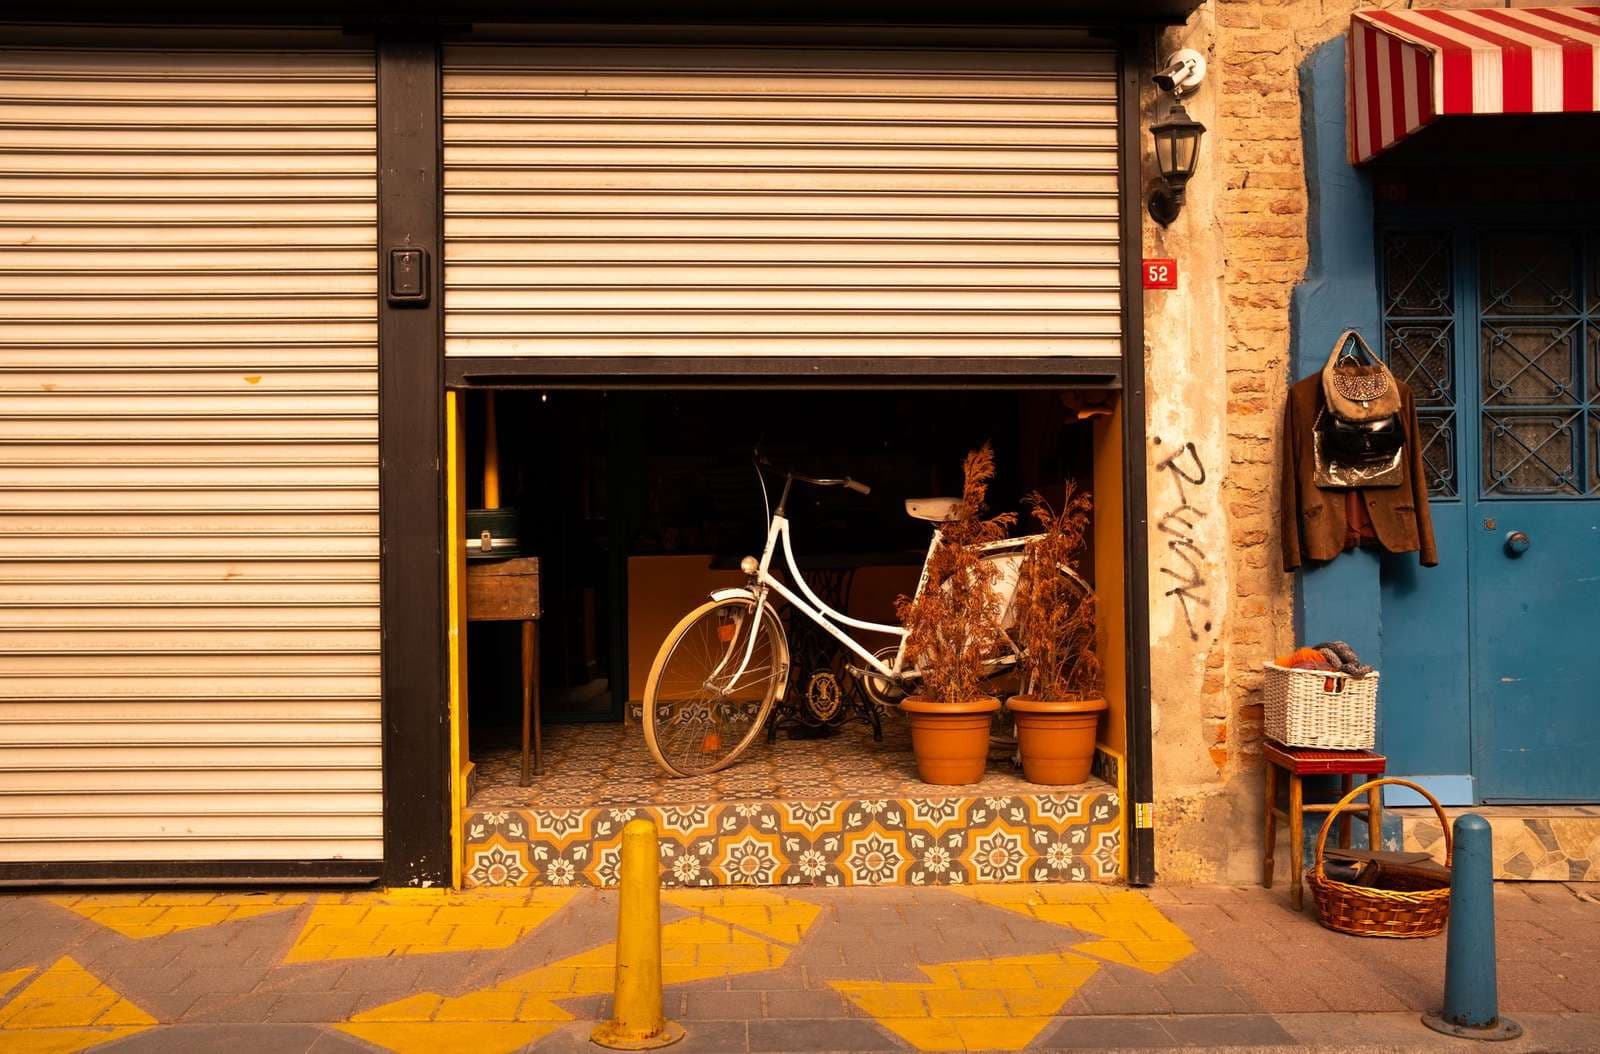
- Rolling shutterA roll-up steel shutter for a shop or garage, manual or motorised.
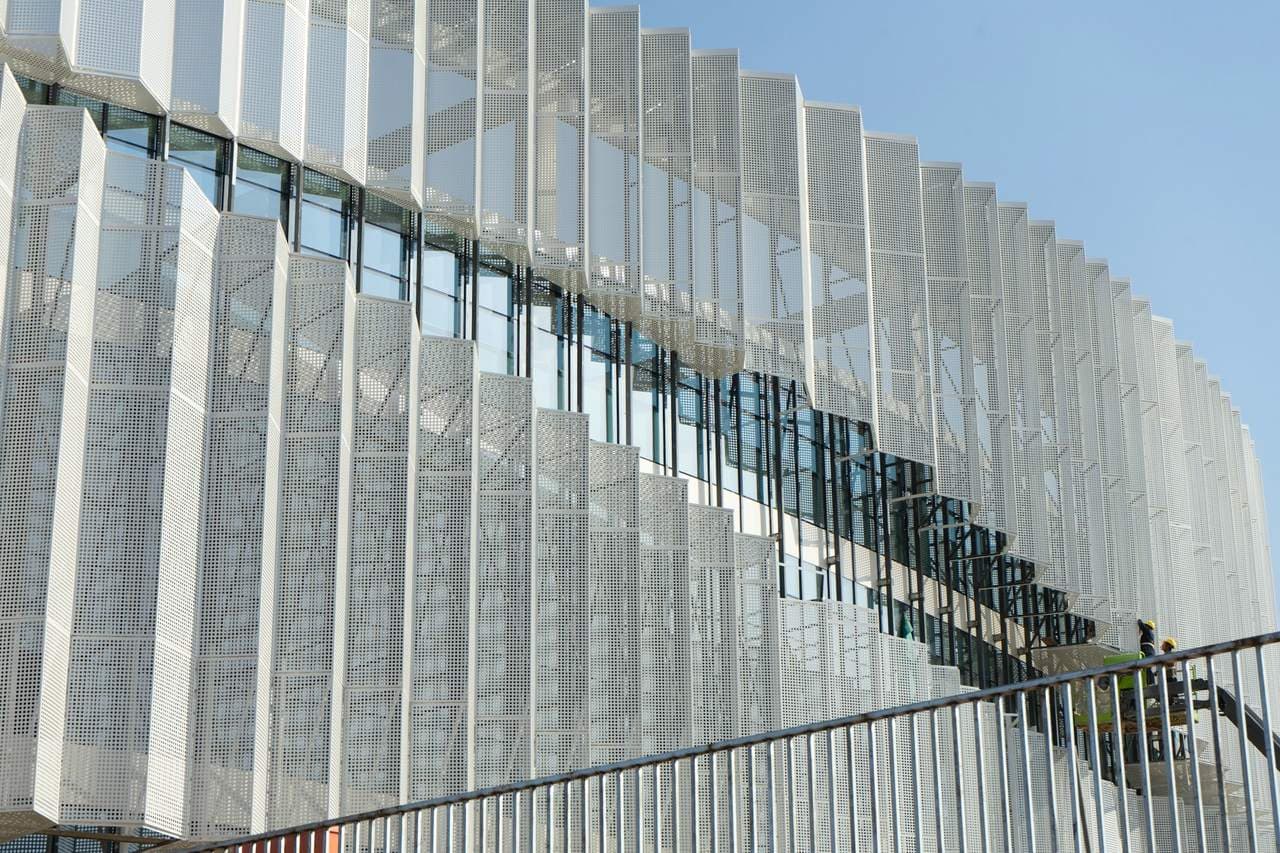
- Aluminium louvresFixed aluminium fins for a facade, a service duct or a balcony screen, to shade and hide without closing off the air.
- All facades and shutters
More in Pace City
Nearby, and common problems
- Loading Bay Shutters, Admin Block Facades and Plant Louvres in IMT Manesar
- Rolling shutter is stuck halfway, jammed or too heavy to lift
- ACP cladding panel is loose, bulging or coming off the wall
- ACP cladding has faded, chalked or turned patchy in colour
- Rolling shutter grinds, screeches or bangs when opened and closed