

Model Town · MS & SS Metal Fabrication
Metalwork for Model Town Builder Floors and PG Conversions
In Model Town, metal work increasingly means fitting out a converted house: a safety door on each floor, grills with an openable escape panel, a stilt gate shared by several owners and a spiral stair to the roof. Each is made to measure and quoted after a ₹99 site visit.
Model Town's Phases I, II and III were built as independent family houses. Today many are being turned into something else: builder floors with a different owner on each level, or, near the GTB Nagar and Mukherjee Nagar coaching belt, rooms let to students. Both change what the metalwork has to do. Our Model Town area page covers repairing old gates. This page is about the steel a converted house needs.
One house, several front doors
Once a house is split, each floor needs its own secure entrance off the shared stair. That usually means an MS safety door at every landing. For a building with several owners or tenants, a few points save trouble later:
- Use the same design on every floor; it looks planned rather than patched.
- Choose locks that can be rekeyed easily, since tenants change.
- Check the landing width: a safety door that opens into a narrow stair blocks it, so many open inward or slide.
- Ventilated infill lets the main door stay open for air on hot evenings without losing security.
Grills that still let people out
A house full of student rooms has more people sleeping in it than it was designed for, and every bedroom window usually has a fixed grill. Each room should have at least one window with an openable section, hinged and locked from inside, so there is a way out in a fire. The window grill designs for safety guide shows how to do it without the grill looking like a cage. An MS window grill loose in the wall is covered in grill loose from wall.
Style choices for converted Model Town houses
| Style | Why it suits Model Town | Price |
|---|---|---|
| MS safety door | One per floor or per unit on a shared stair | Quoted after visit |
| MS window grill | Openable escape panels for student rooms; new elevations with laser-cut patterns | Quoted after visit |
| MS spiral staircase | Separate roof access for the top-floor owner without using the shared stair | Quoted after visit |
| MS main gate | Stilt gate shared by all owners, with a wicket door for everyday use | Quoted after visit |
A spiral stair to the roof
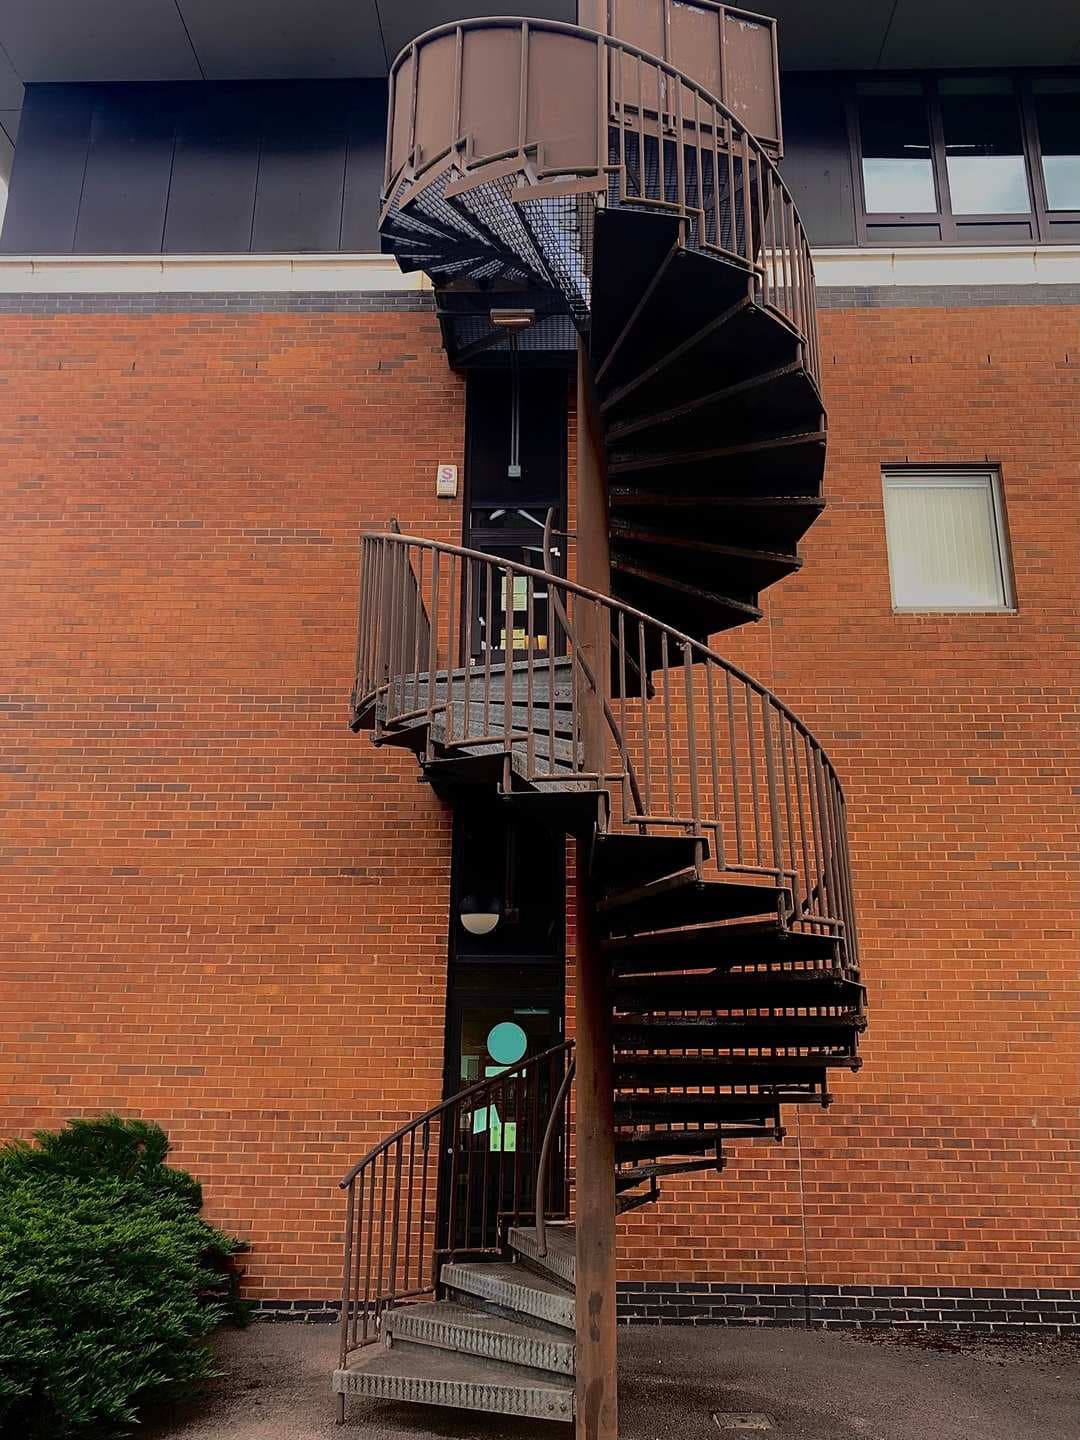
When the top-floor buyer gets roof rights, a separate route up avoids walking through the common stair or someone else's floor. An external spiral stair takes little ground and can rise from a rear setback or a balcony. Tread width, headroom and the landing at the top are the details that make it pleasant to use; the spiral staircase terrace guide goes through them.
The shared stilt gate
On a rebuilt plot, the stilt gate belongs to everyone. Agree the design, who pays and who holds keys before ordering. A gate whose hinges were sized for a lighter leaf will fail early; gate hinge broken shows the signs. The MS gate price guide explains what moves the cost.
From visit to handover
Book a ₹99 site visit, usually within 24 to 48 hours. We measure every landing, window and the roof route, and send a written, all-inclusive quote within about 2 hours, valid for 3 days. Steel is fabricated after a 50% advance, primed and painted or powder coated. Model Town's internal roads are quiet, so delivery is simple, though stair turns still limit the size of a door frame. The balance is due on completion.
Browse the metal fabrication catalogue, see metal fabrication across Delhi, or compare with nearby Pitampura and Rohini. Book the visit and we will plan every floor together.
Common questions
How much do safety doors cost for a converted Model Town house?
Safety doors have no fixed published rate; size, infill design, lock and finish decide the price. Ordering one design for every floor keeps fabrication simple. After the ₹99 site visit you get a written, all-inclusive quote listing each door, valid for 3 days.
Do grills in a PG need an openable section?
It is strongly advisable. Every room should have a way out if the stair is blocked, and a hinged grill panel that locks from inside provides it. It costs a little more than a fixed grill and is far easier to build in from the start than to add later.
Terrace ke liye spiral staircase kitni jagah leta hai?
A spiral stair needs much less floor area than a straight stair, roughly a circle as wide as the stair itself. The exact size depends on tread width and the height to the roof. We measure the space and headroom at the visit before suggesting a diameter.
Services on this page
Every metal fabrication style
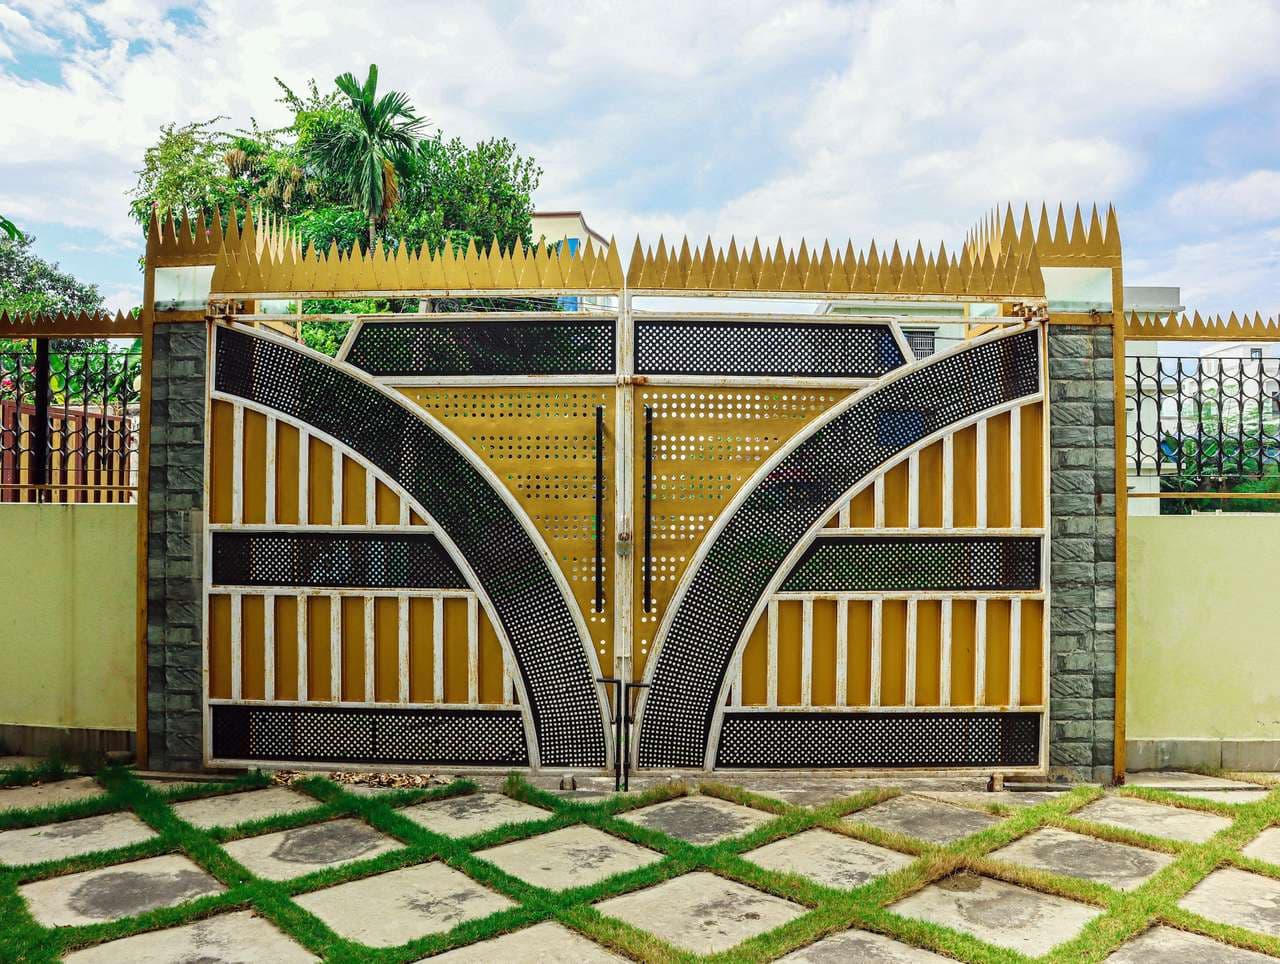
- MS main gateA swing gate in mild steel for a house, builder floor or farmhouse, made to the opening and finished against rust.
- Sliding gateA gate that runs sideways on a track, for a driveway too short for a gate to swing. Motor-ready if you want one later.
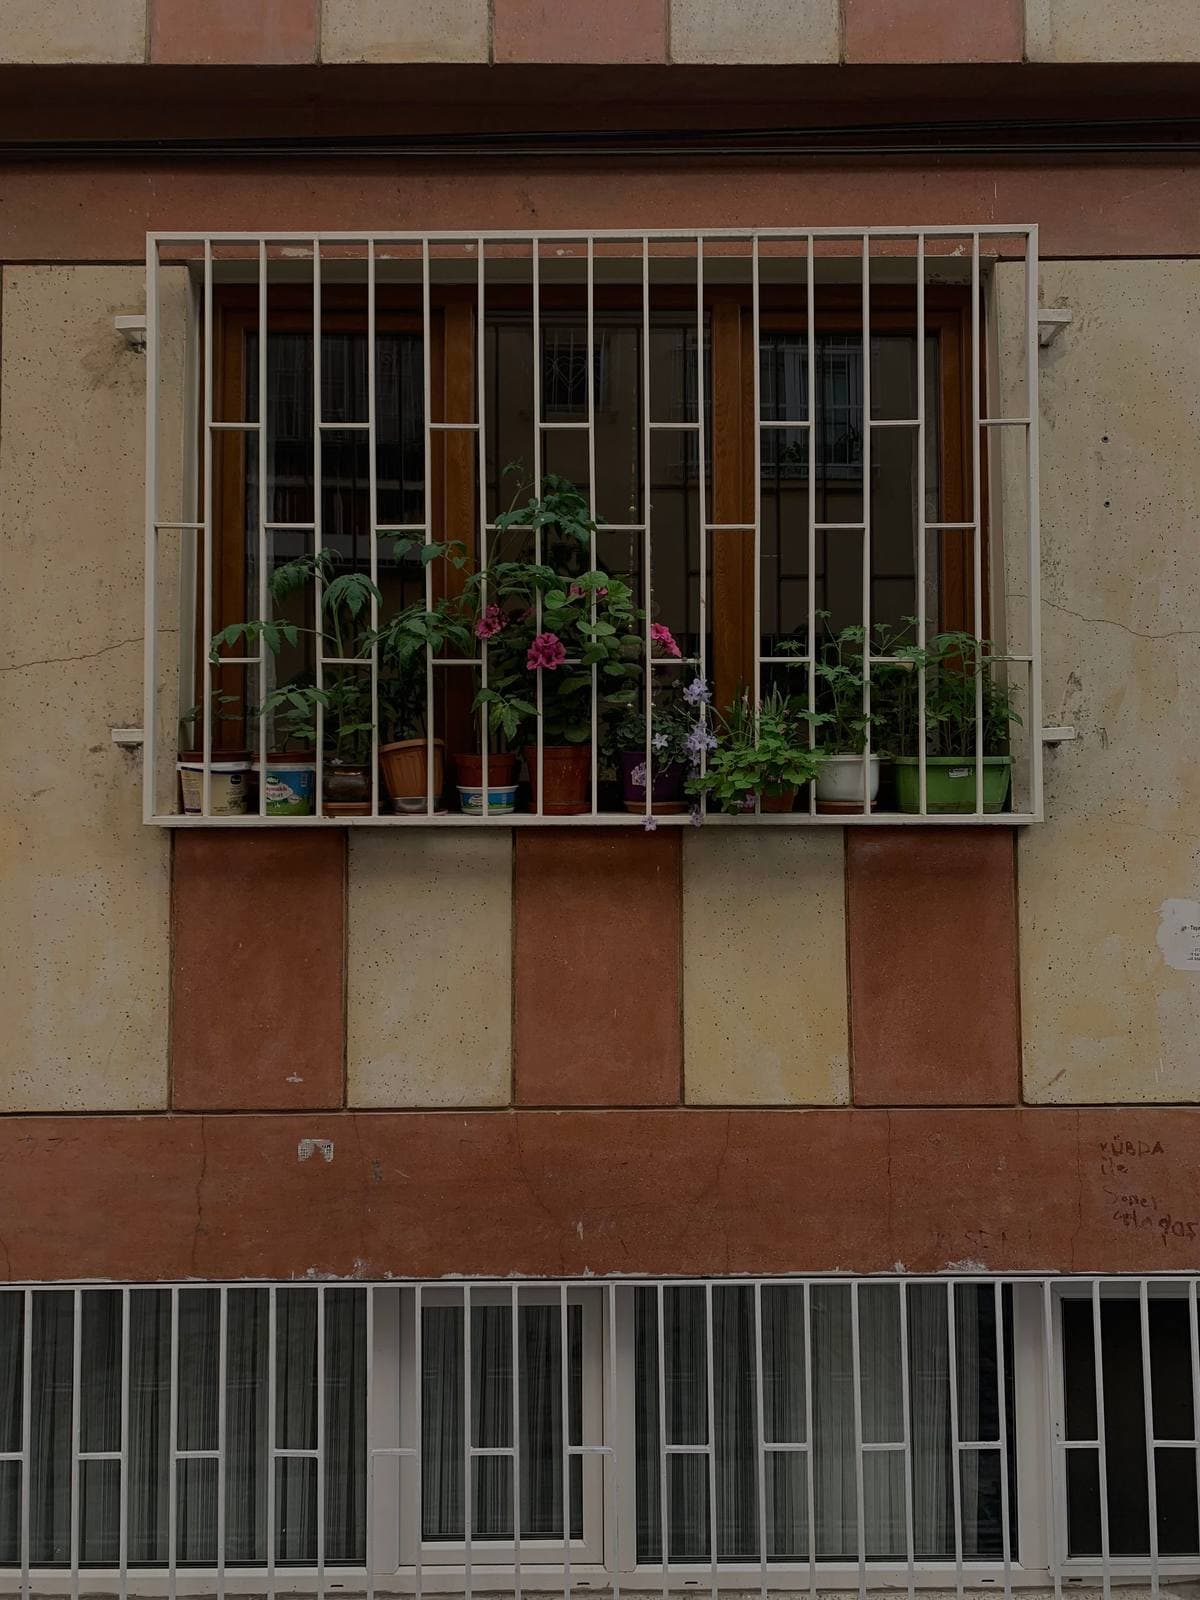
- Window safety grillFixed or openable steel grills for windows and balconies, made to each opening.
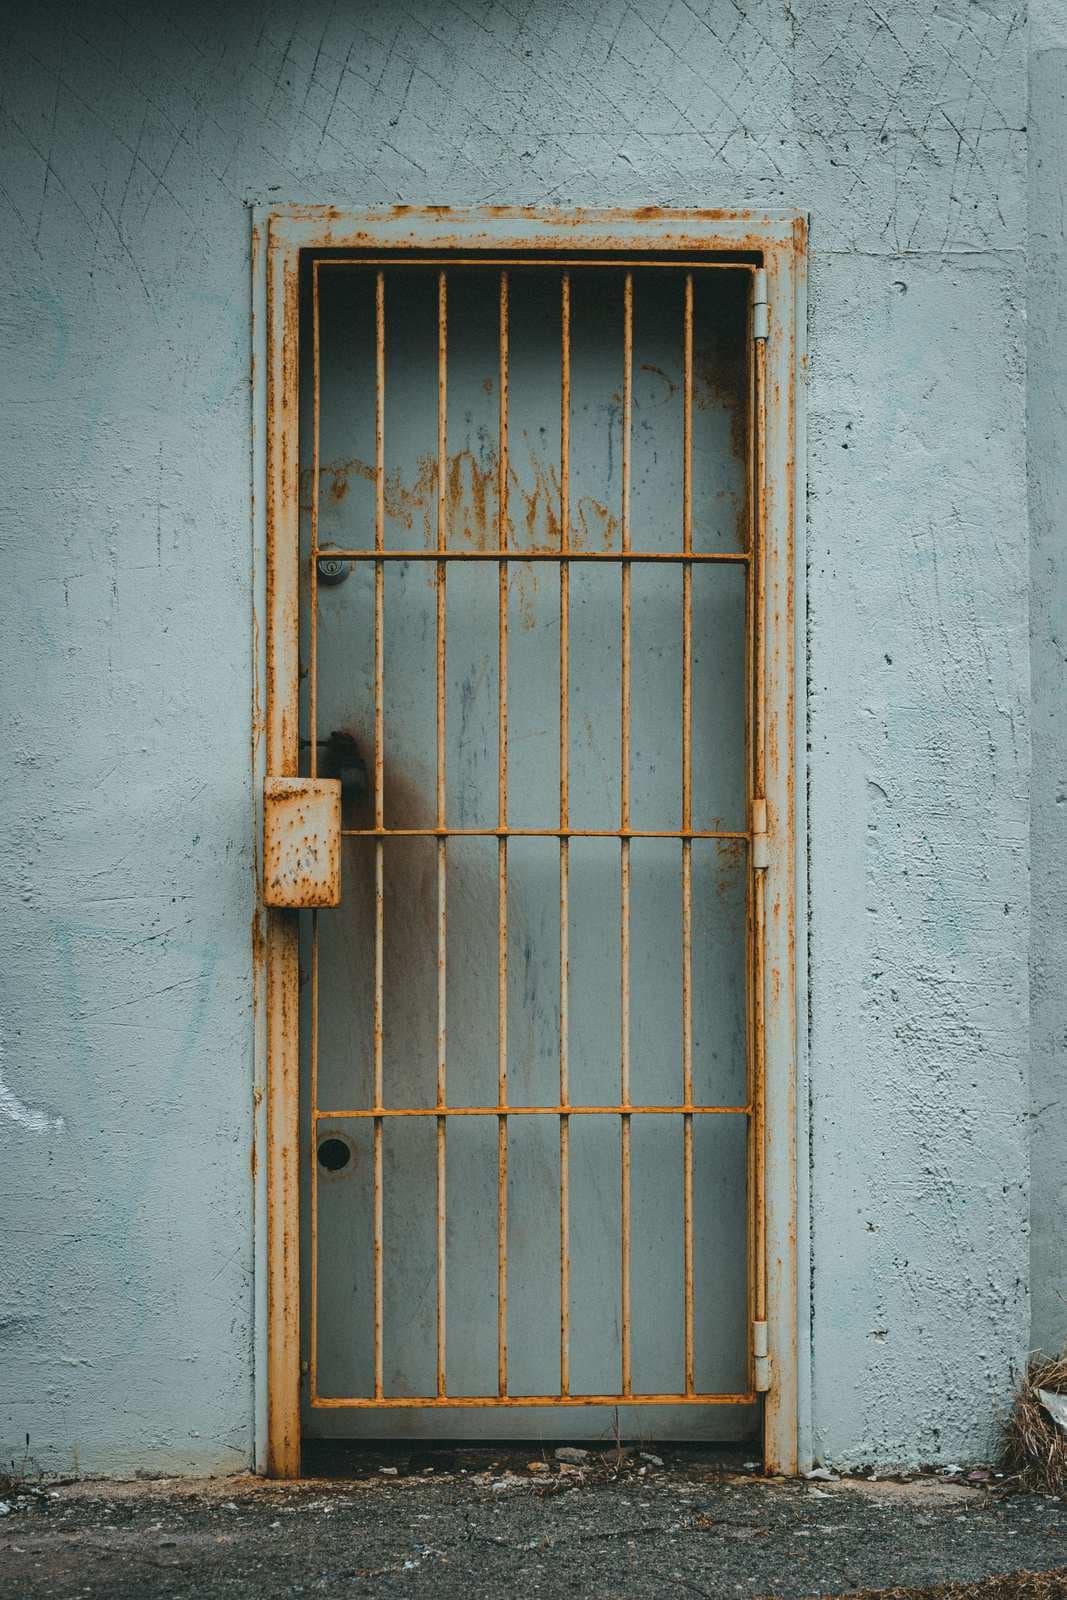
- Steel safety doorA steel grill door in front of the main door, so it can stand open for air without standing open to the corridor.
- Metal staircaseSpiral or straight steel stairs to a terrace, mezzanine or loft, fabricated to the floor-to-floor height.
- Steel mezzanine floorA steel-framed extra floor inside a shop, warehouse or high-ceiling office, for storage or desks.
- All metal fabrication
More in Model Town
Nearby, and common problems
- Main Gates and Metal Fabrication for Punjabi Bagh Kothis
- Grills, Gates and Stairs Built for Shahdara's Narrow Lanes
- Iron gate or window grill is rusting and the paint is flaking
- Sliding gate is stuck, jerky or hard to push along its track
- Main gate has sagged and drags on the floor when opened
- Main gate lock or latch won't engage, or the key won't turn