

Steel Mezzanine Floors in Gurgaon & Noida
Check our reviews on GoogleQuoted after site visit
Measured on site, then a written, all-inclusive quote.
- Site survey
₹199₹99, adjusted in the final bill - Installed by professionals
More metal fabrication
Check out more options below
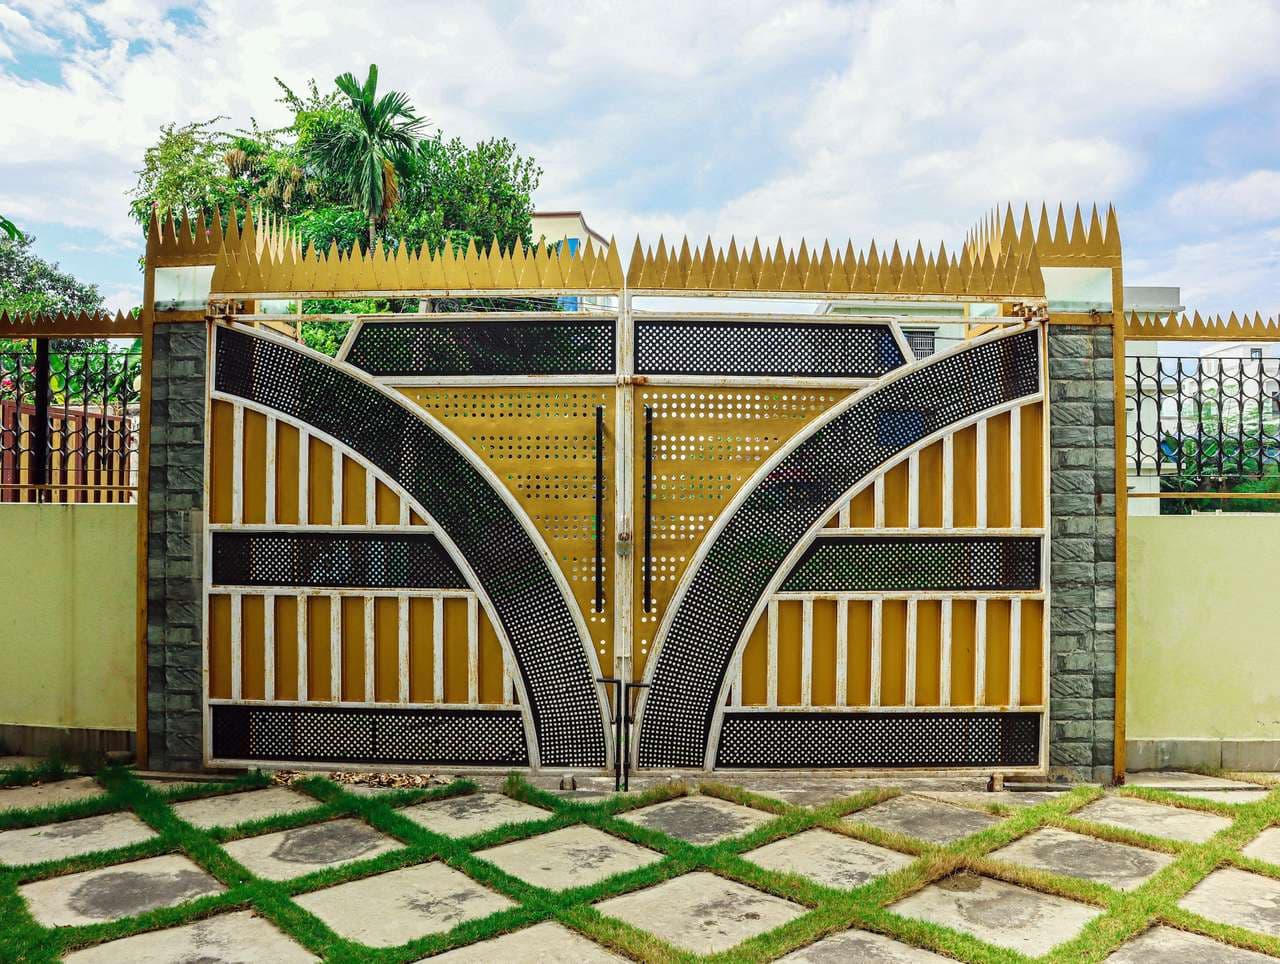
- Most asked forMS main gate
A swing gate in mild steel for a house, builder floor or farmhouse, made to the opening and finished against rust.
Quoted after site visit
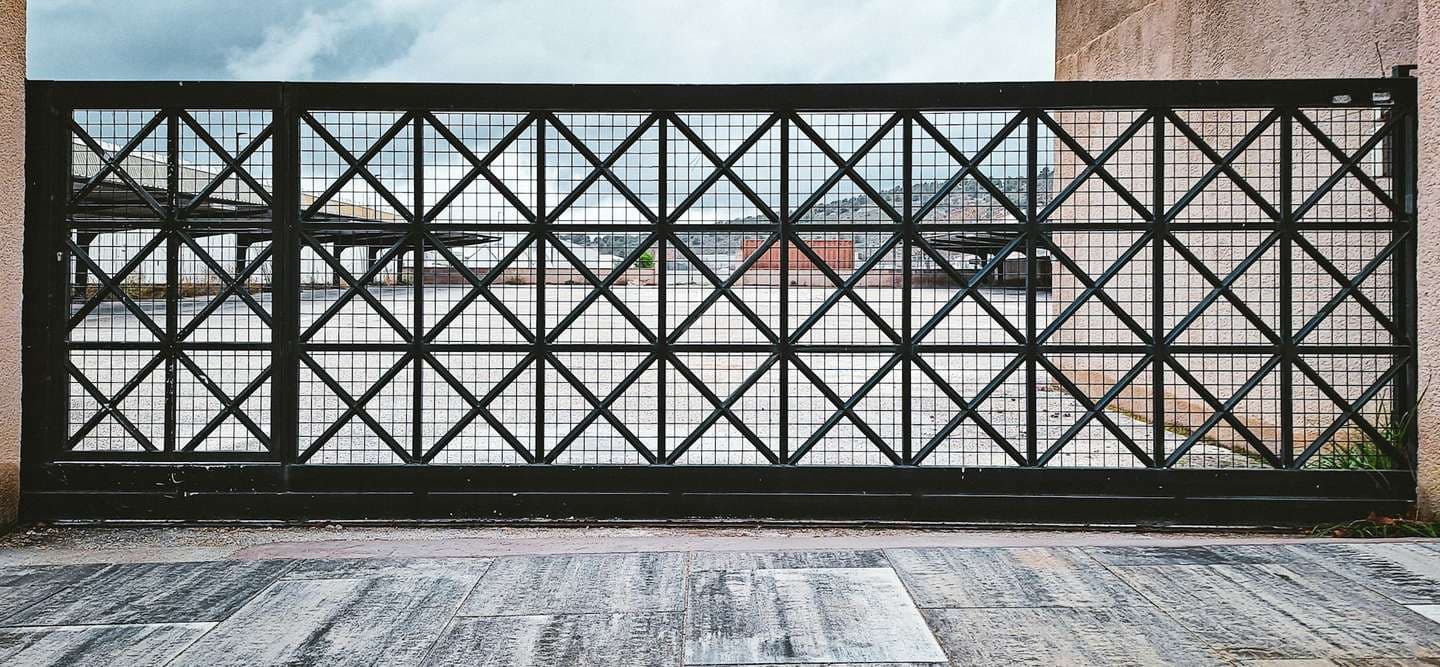
- Sliding gate
A gate that runs sideways on a track, for a driveway too short for a gate to swing. Motor-ready if you want one later.
Quoted after site visit
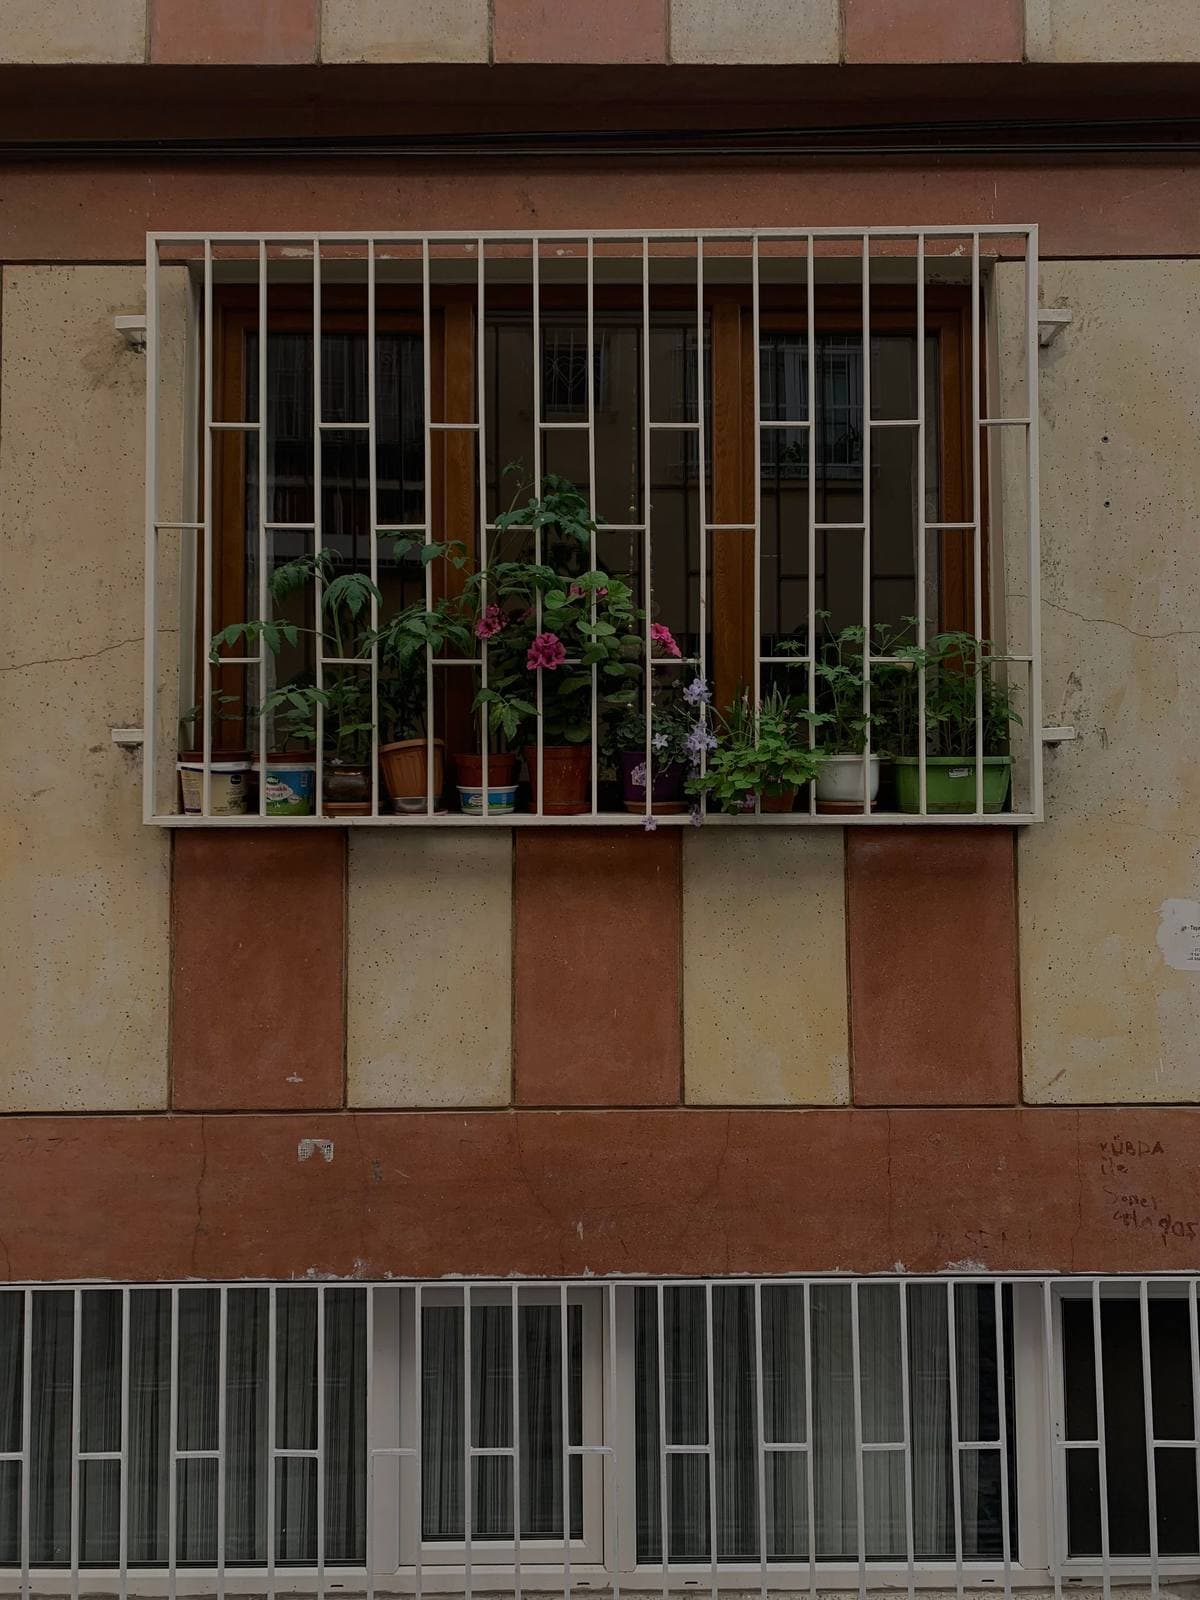
- Window safety grill
Fixed or openable steel grills for windows and balconies, made to each opening.
Quoted after site visit
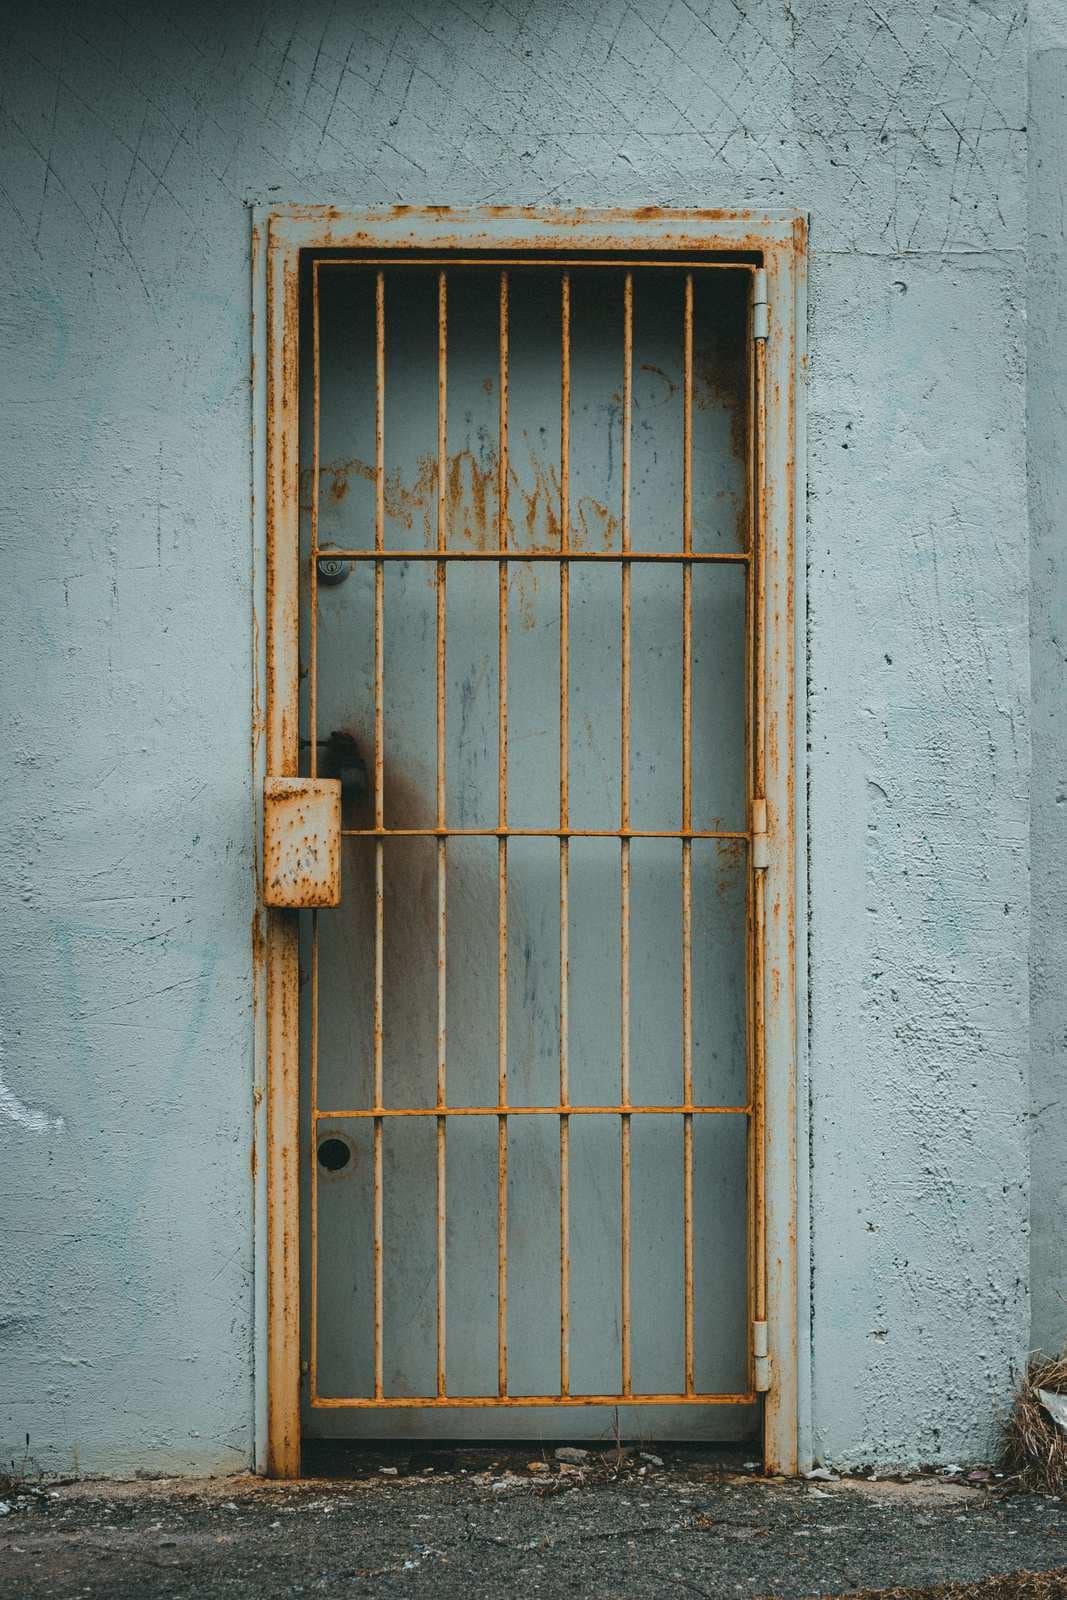
- Steel safety door
A steel grill door in front of the main door, so it can stand open for air without standing open to the corridor.
Quoted after site visit
- Metal staircase
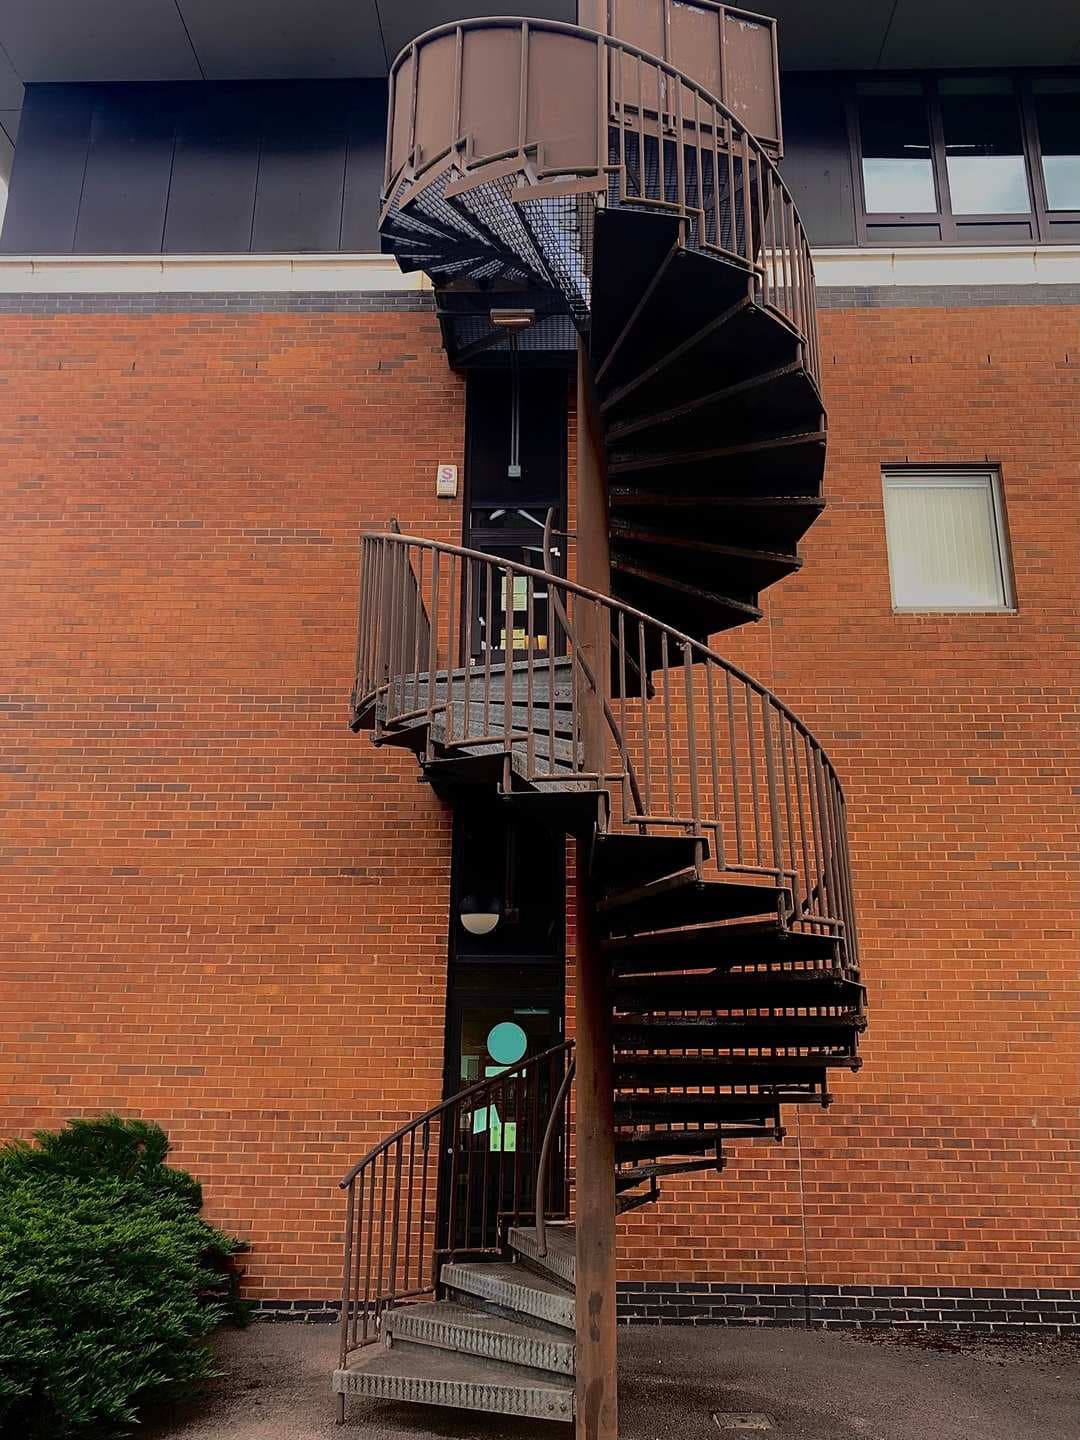
Spiral or straight steel stairs to a terrace, mezzanine or loft, fabricated to the floor-to-floor height.
Quoted after site visit
515 site visits requested in Gurugram & Noida — and counting
How it works
Choose your service
Choose a service and leave your contact.
We measure and survey
We visit within 24–48 hours. Site visit
₹199₹99, adjusted in the final bill.Exact fixed quote given
All inclusive quotation sent after measurements.
Work starts after advance paid
50% to begin, and the rest once the job is finished.
Steel mezzanine floors for shops, godowns and offices
An intermediate floor built from steel columns and beams inside a space with enough ceiling height, used for storage, stock or extra desks. The structure is typically ISMB or ISMC sections, or heavy MS box, on base plates anchored to the existing floor, with joists carrying a deck of chequered plate, cement board, plywood or a concrete-on-deck slab depending on the load. Access is by a fixed steel stair, and edge railings close the open sides. Column spacing and section sizes follow the intended load, so every mezzanine is designed after the space is measured and its use agreed.
A steel mezzanine turns the empty height of a shop, godown or office into usable floor: a stock room above the showroom, a storage deck in a warehouse, or a row of desks over a reception. FabWise measures the space, agrees the load and use with you, and designs, fabricates and erects the structure. Visits in Gurugram and Noida cost ₹99.
When a mezzanine floor makes sense
A mezzanine needs height. As a rough guide, a clear ceiling height of around 16 feet or more leaves comfortable headroom both under and over the new deck; with less, one of the two levels ends up stooping-height and is useful only for storage. Measure from the floor to the lowest beam or duct, not to the slab.
The most common uses are retail stock rooms in showrooms, storage decks in godowns and workshops, and office mezzanines where a business on a single floor wants a few more desks or a manager's cabin without moving premises. Restaurants sometimes add a mezzanine for extra seating.
A steel mezzanine goes up far faster than a concrete floor and with much less mess. It can usually be bolted together and later dismantled and moved, which matters to a tenant. It also allows the structure to be designed for exactly the load needed rather than over-built.
If you also need a way up to a loft or terrace elsewhere, see our metal staircases.
Mezzanines in Gurugram's commercial belts and Noida sectors
Gurugram has three kinds of space where mezzanines get asked for. Udyog Vihar and the industrial plots off the old Delhi road have tall sheds and godowns where storage decks double the racking space. Old Gurgaon and MG Road markets have narrow, deep shops with high ceilings, where a stock room above the shop floor frees the front for display. Showrooms along Sohna Road often want an office deck at the back.
In Noida, the electronics and furniture showrooms around Sector 18 and the light industrial units in Sector 62 and the Phase areas have similar needs.
Before building, check two things. First, the lease or the society rules: some landlords and mall managements require approval for any structure. Second, the building approvals: a mezzanine that adds usable floor area may count towards permitted coverage, depending on the authority and the building. The team can build to an approved drawing if you have one.
For other commercial steelwork, see the metal fabrication catalogue and the Gurgaon metal fabrication page.
Structure, decking and load
The structure is a grid of steel columns standing on base plates anchored into the existing floor, carrying main beams and secondary joists. Rolled sections such as ISMB (I-beams) and ISMC (channels) are typical for wider spans and heavier loads; heavy MS box sections suit lighter office decks. Where possible, the deck is also fixed to the side walls to reduce the number of columns standing in the space below.
The decking follows the use. Chequered plate is tough and suits heavy storage and trolleys. Cement board or plywood on steel joists is lighter and takes vinyl, carpet or tiles, which suits offices. For the heaviest loads, a thin concrete slab is poured on a profiled steel deck.
The single most important question is what will stand on it. A deck for files and light cartons is very different from one for tiles, paper stock or machinery. Column spacing and beam sizes are worked out from that load. For heavy or unusual loads, a structural engineer's check is the sensible step, and the team will build to their drawing.
Open edges get a steel railing, and access is by a fixed stair.
What decides the cost of a mezzanine
A mezzanine is quoted after the site visit, because the steel in it depends almost entirely on the area and the load.
The deck area sets the scale of the job. The load decides the size of every beam and column, so a heavy storage deck uses far more steel per square foot than a light office deck. Span and column spacing trade off against each other: fewer columns underneath means bigger beams overhead.
Decking material ranges from cement board through plywood and chequered plate to a composite concrete slab. The staircase (straight or spiral) and the edge railings are part of the job. Finish is usually primer and enamel indoors.
Site conditions count as well. A weak or thin existing floor may need column footings, and a shop that must keep trading during the work may need the job done in stages or out of hours. All of this goes into the written, itemised quote, so the price you approve is the price you pay.
How the mezzanine job runs
The visit costs ₹99 and is adjusted against the final bill. The team measures the floor area, the clear height to the lowest obstruction, the walls and existing columns, and the condition of the floor the new columns will stand on. They also note sprinklers, ducts and lights that the deck must clear. You discuss the use and load, where the stair goes and what the edge railing should look like.
A written, all-inclusive quote usually follows within about two hours, valid for three days. For larger structures, a drawing is agreed before fabrication. After the 50% advance, the beams, columns and stair are cut, drilled and primed in the workshop, so the work on site is mostly bolting and welding together.
Erection is planned around your business, often over a few days. Base plates are anchored, columns stood and plumbed, beams and joists fixed, the deck laid, the stair and railings fitted. The remaining 50% is paid on completion. Afterwards, check bolts once a year and keep the deck within the load it was designed for.
Specification
- Columns and beams
- Usually ISMB or ISMC rolled sections, or heavy MS box for light decks
- Decking
- Commonly chequered plate, cement board, plywood, or concrete on a steel deck
- Headroom
- Typically needs around 16 ft or more clear height for two usable levels
- Design load
- Sized to the agreed use; heavy storage decks need an engineer's check
- Access
- Fixed straight or spiral steel stair
- Edges
- MS or stainless railing on open sides
- Finish
- Primer and enamel paint as standard indoors
Common questions
What ceiling height do I need for a mezzanine floor?
A clear height of around 16 feet or more is a common rule of thumb for comfortable headroom both above and below the deck. With less height, one level becomes usable only for storage. Measure to the lowest beam, duct or light, not to the slab. The team checks this precisely at the site visit.
How much weight can a steel mezzanine take?
As much as it is designed for. Column spacing and beam sizes are chosen for the intended load, so a deck for light cartons is built very differently from one for tiles or machinery. Tell the team exactly what will be stored, and for heavy loads, a structural engineer's check is recommended.
Godown mein mezzanine banwane ka kharcha kaise nikalta hai?
The cost depends on the deck area, the load it must carry, the column spacing, the decking material, the stair and the railings. There is no fixed rate. FabWise measures the space at a ₹99 visit and sends a written, all-inclusive quote, usually within about two hours.
Can a mezzanine floor be removed if I move premises?
A bolted steel mezzanine can usually be dismantled and re-erected elsewhere, which is one reason tenants choose steel over concrete. Some welded joints may need cutting, and the deck may need adjusting to the new space. Mention it at the visit if you expect to move, and more joints can be bolted.
Do I need approval for a mezzanine in a shop or office?
Often, yes. Landlords and mall managements usually want to approve any structure, and a mezzanine that adds floor area may count towards the building's permitted coverage under the local authority's rules. Check your lease and with the building management first. FabWise can build to an approved drawing.
Where we fit it, and what it costs
- Metal Fabrication in Gurgaon
- Metal Fabrication in Noida
- Metal Fabrication in Delhi
- Metal Fabrication in Faridabad
- Metal Fabrication in Ghaziabad
- Metal Fabrication in Greater Noida
- Metal Fabrication in ChandigarhLarger projects
- Metal Fabrication in JaipurLarger projects
- Metal Fabrication in LucknowLarger projects
- Metal Fabrication in DehradunLarger projects
- Metal Fabrication in MeerutLarger projects
- Metal Fabrication in SonipatLarger projects
- Metal Fabrication in PanipatLarger projects
- Metal Fabrication in KarnalLarger projects
- Metal Fabrication in LudhianaLarger projects
- Metal Fabrication in AgraLarger projects
- What is cnc laser-cut jaali?A CNC laser-cut jaali is a decorative perforated screen cut from metal sheet, usually mild steel, stainless steel or aluminium, by a computer-controlled laser that follows a digital pattern, used in gates, partitions, grills, facades and railings.
- What is mild steel (ms)?Mild steel (MS) is low-carbon steel, typically about 0.05–0.25% carbon, that is strong, easy to cut and weld and inexpensive, but rusts unless it is primed and painted, powder coated or galvanised.
- What is powder coating?Powder coating is a dry finish in which electrostatically charged polymer powder is sprayed onto pretreated metal and baked in an oven, forming a tough, even film that usually outlasts liquid paint on gates, railings, windows and grills.
- MS Gate Price in Gurgaon: How It's Calculated
- Iron gate or window grill is rusting and the paint is flaking
- Sliding gate is stuck, jerky or hard to push along its track
- Main gate has sagged and drags on the floor when opened
- Main gate lock or latch won't engage, or the key won't turn
- Gate hinge snapped, weld cracked or gate hanging off the pillar
- Sohna RoadSectors 47, 48 and 49, Subhash Chowk
- Udyog ViharPhases 1 to 5, west of NH-48
- DLF Phases 1 to 5DLF City Phases 1, 2, 3, 4 and 5
- Nirvana CountrySector 50, beside South City 2
- Sushant LokSushant Lok Phase 1 (Sector 43), Blocks A, B and C
- South City 1 & 2South City 1 (Sector 41), South City 2 (off Sohna Road)
- Palam ViharPalam Vihar (Ansal township), near the Delhi border
- Old GurgaonSadar Bazaar, Jacobpura, Civil Lines and the older sectors
- Every metal fabrication option