

Sheds & Pergolas
Terrace Pergola Designs: Ideas That Work on Delhi NCR Rooftops
Open rafters, slatted louvres, a poly or glass top, a jaali screen for privacy: pergola designs that suit a North Indian rooftop, and the details that decide whether they last.
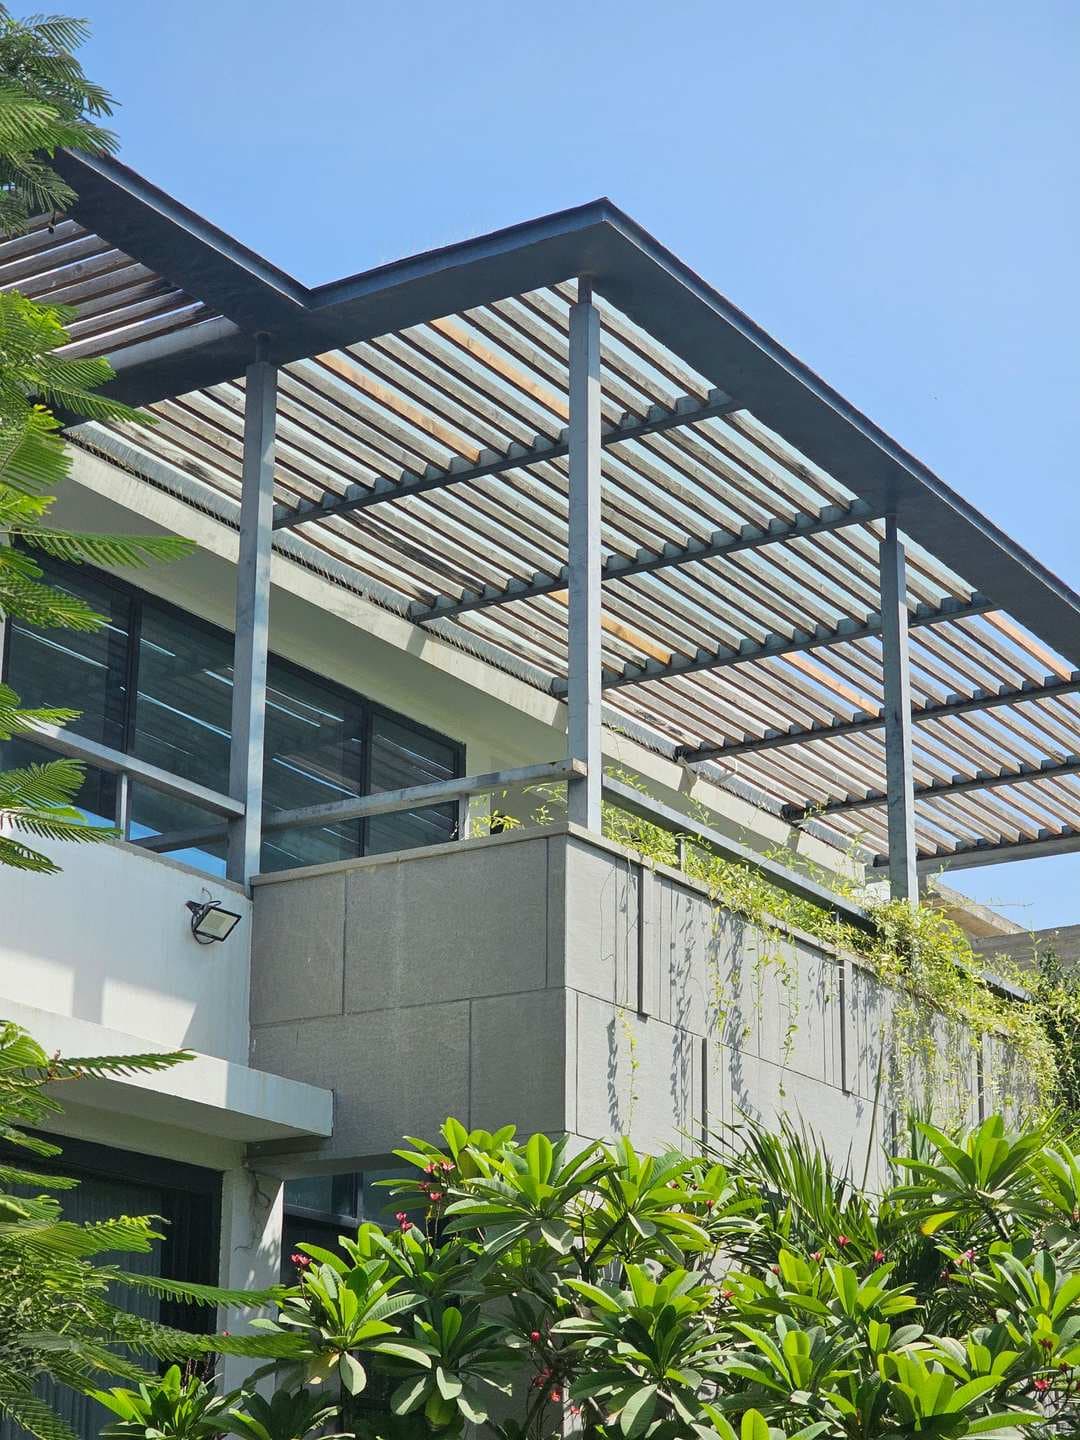
A good terrace pergola in Delhi NCR gives you dappled shade in the afternoon, some privacy from the next roof, and a frame you can add a cover to later. The designs that work best here are an open-rafter MS pergola for creepers and evening use, a louvred pergola for shade that still lets air through, and a pergola with a polycarbonate or glass top if you want to use the space in light rain. The right one depends on where the sun hits your terrace and whether you need it dry or just shaded.
Below are the designs we see working on Gurugram, Noida and Delhi rooftops, with what to decide before you pick one. For a closed, fully rainproof shed instead, read the terrace shed guide.
What makes a pergola different from a shed?
A shed has a solid roof and is built to keep rain out. A pergola is a frame of posts, beams and rafters that breaks up the sun rather than blocking it. That makes it lighter to look at, cheaper on materials, and kinder to a terrace that you still want to feel open. The trade-off is simple: a plain pergola will not keep you dry. Many owners build the pergola first and add a sheet, louvres or a fabric shade on top in a later year, so it is worth designing the frame for that from the start.
Which pergola design suits your terrace?
| Design | Shade | Rain | Looks | Best for |
|---|---|---|---|---|
| Open MS rafters | Light, dappled | No | Airy, classic | Creepers, evening seating, a barbecue corner |
| Close-spaced rafters or slats | Medium | No | Clean, modern | West-facing terraces with strong afternoon sun |
| Fixed aluminium louvres | Medium to high | Partial | Architectural | Penthouses, rooftop lounges, cafés |
| Rafters with polycarbonate on top | Medium (tinted) | Yes | Light, practical | All-weather sitting area |
| Rafters with laminated glass on top | Low (clear) | Yes | Premium | Sit-out by a living room, entrance |
| Pergola with jaali side panels | Varies | No | Decorative, private | Terraces overlooked by neighbours |
Open rafters for creepers
The classic. An MS pergola with beams at the front and back and rafters across them, spaced so a bougainvillea, madhumalti or grape vine can climb over in a season or two. Use a heavier rafter than you think, because a mature creeper is heavy, holds water and pulls on the frame in the wind.
Slats for a west-facing terrace
If the afternoon sun is your problem, turn the rafters into closely spaced flat slats or box sections, set at an angle that blocks the low western sun while letting the high midday sun reach any plants. The shade pattern changes through the day, which is part of the charm.
Louvres for a rooftop lounge
Aluminium louvers give a crisp, architectural look and shade much more than open rafters. They don't rust, which matters on a rooftop that sees monsoon water for three months. Our glossary on louvres explains fixed and adjustable types. Louvres are common on penthouse terraces and rooftop cafés; if you run one, see glass and metal work for restaurants and cafés.
A poly or glass top for all-weather use
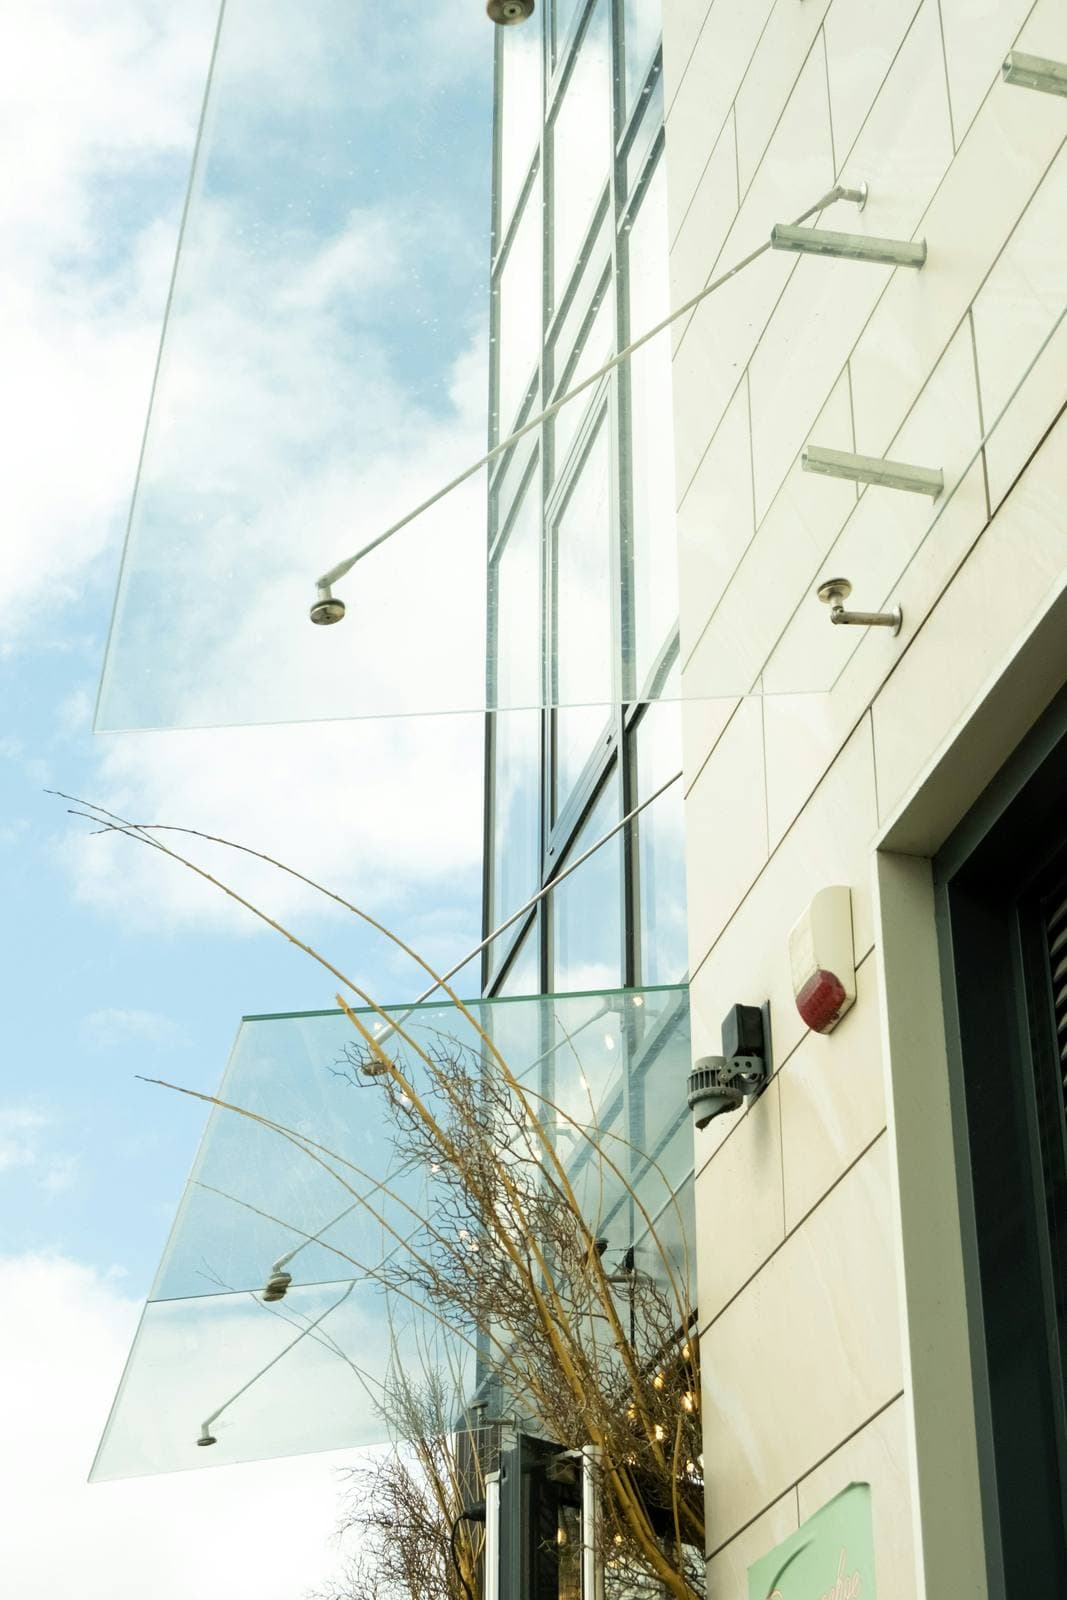
Fix a polycarbonate sheet over the rafters and the pergola becomes a light shed. Opal or bronze sheet keeps glare down; the polycarbonate vs metal sheet roof guide covers the sheet choice. For a small, high-end sit-out next to a living room, laminated glass on top looks cleaner, and a glass canopy uses the same idea over a door.
Jaali panels for privacy
On builder floors where the next terrace is a few feet away, a side panel of CNC laser-cut jaali in MS gives privacy without closing the space in. It also throws a lovely pattern of shadow on the floor in the evening light.
Which way should the rafters run?
This is the detail that decides how much shade a pergola actually gives. Rafters running north to south cast moving stripes of shade through the day; rafters running east to west, closely spaced, block more of the high midday sun. On a west-facing terrace, deeper slats or a slight tilt towards the west catch the low evening sun, which is the harshest in May and June. If you plan creepers, run the rafters so the plant can climb from the sunniest post. The team checks the terrace orientation at the visit, but it helps to note where the sun sits at 5 pm before they arrive.
How high and how big should a terrace pergola be?
Most terrace pergolas sit somewhere around 8 to 9 feet clear at the lowest beam, which feels open without catching too much wind. Go lower and a tall person brushes the beams; go much higher and the shade lands outside the seating area for most of the day. Size it around what goes under it: a four-seat table and chairs, a swing, or an outdoor sofa, plus walking room. Measure the floor area you want covered, then use our area calculator to get the square footage you'll be talking about at the site visit.
How is a pergola fixed without damaging the terrace waterproofing?
This is the question that matters most, and the one most often skipped. A terrace slab has a waterproofing layer, and every anchor bolt drilled through it is a potential leak into the room below. The usual approaches:
- Base plates on raised pedestals, anchored into the slab and then sealed around each bolt, with the waterproofing made good over the plate.
- Posts fixed to the parapet wall where it is strong enough, keeping the slab untouched.
- Beams fixed to the main wall of the house on one side, with only two posts on the open side.
Whichever is used, the team should seal each fixing and you should check it after the first heavy rain. If a leak has already started under an existing structure, terrace shed leaking explains where water usually gets in.
Which finish keeps an MS pergola from rusting?
A rooftop pergola takes sun, dust and monsoon water every year, so the finish decides how long it looks good. Primer plus two coats of enamel is the basic route; powder coating gives a tougher, more even finish on parts made in the workshop; hot-dip galvanising under paint lasts longest. Pay attention to the tops of beams, where water sits, and the bottoms of posts. If you already have rust, see pergola rusting; for the same logic applied to gates, MS gate rust protection goes into detail.
Do you need permission for a pergola?
An open pergola is generally treated more leniently than a covered shed, but rules vary by society, builder and authority, and a pergola with a solid top may be counted as a covered structure. In a group housing society, ask the RWA or maintenance office before work starts, especially on a top-floor terrace that's a common area. Independent houses and builder floors in areas like DLF Phases, South City or Sector 44–50 Noida usually have more freedom, but it is still worth checking with the other floor owners.
What decides the cost of a pergola?
Pergolas are quoted after a site visit, because the size, height, the section sizes of the posts and beams, the top (none, poly, louvres or glass), the finish and how it's anchored all move the price. Lifting steel to a fourth-floor terrace by stairs is real work too, and it shows in the quote. The terrace shed cost guide explains the same factors in more depth.
We build pergolas across Delhi NCR, from rooftops in Gurgaon and Delhi to terraces in Noida and Greater Noida. Book a site visit and bring your ideas, even a photo from Instagram; the team will tell you what will hold up on your roof.
Common questions
Which pergola design is best for a terrace in Gurgaon?
For most Gurgaon terraces, an MS pergola with closely spaced rafters or slats works well, because it cuts the harsh afternoon sun while keeping the terrace open. If you want to sit out during light rain, add a tinted polycarbonate top. Louvres suit penthouses that want a modern look. The terrace's orientation decides more than style does.
Can I add a roof to my pergola later?
Yes, if the frame was designed for it. A polycarbonate sheet or glass top adds weight and wind load, so the posts, beams and anchoring need to be strong enough from the start. If your pergola was built light, extra posts or heavier rafters may be needed before a top can go on. A site visit will tell you.
Pergola banwane mein kitna time lagta hai?
It depends on the size and the finish. After the site visit, the written quote and the advance, the frame is fabricated in the workshop, painted or powder coated, and then installed on site, which usually takes a day or two for a typical terrace. The exact timeline is given with your quote.
Will a pergola cause leaks in my terrace?
It shouldn't, if the posts are anchored properly. Each bolt through the slab must be sealed and the waterproofing made good around the base plate. Fixing to a strong parapet or main wall avoids drilling the slab at all. Check the fixings after the first heavy rain and reseal if you see any damp below.
Is an aluminium louvre pergola better than an MS pergola?
Aluminium louvres don't rust and look sleek, which suits rooftop lounges and penthouses. An MS pergola is stronger for its size, easier to shape into custom designs and suits creepers, but it needs a good paint or powder coat finish and occasional touch-ups. Many terraces use an MS frame with aluminium louvres on top.
Do I need RWA approval for a terrace pergola in Noida?
In a group housing society, usually yes, especially on a top-floor terrace or anything that changes the building's outside look. An open pergola is often easier to get approved than a covered shed. Ask the RWA or maintenance office for their rules before work starts, and keep their written approval with you.
What this page is about

Read next
- Terrace Sheds in Gurgaon: Polycarbonate, Metal Sheet or PergolaPolycarbonate lets light in, metal sheet blocks heat best, a pergola gives shade but not rain cover. How to choose a terrace shed in Gurugram, and what to check before you build.
- Polycarbonate vs Metal Sheet Roof: Which Should Your Shed Use?Polycarbonate lets daylight through; a metal sheet blocks sun and lasts with little fuss. A side-by-side on heat, rain noise, life and upkeep, and which roof suits which shed.
- Car Parking Shed Options: Layouts, Roofs and What to CheckCantilever, four-post or wall-mounted; polycarbonate or metal sheet; one car or a row. How to choose a car parking shed that fits your plot, your car and your society's rules.